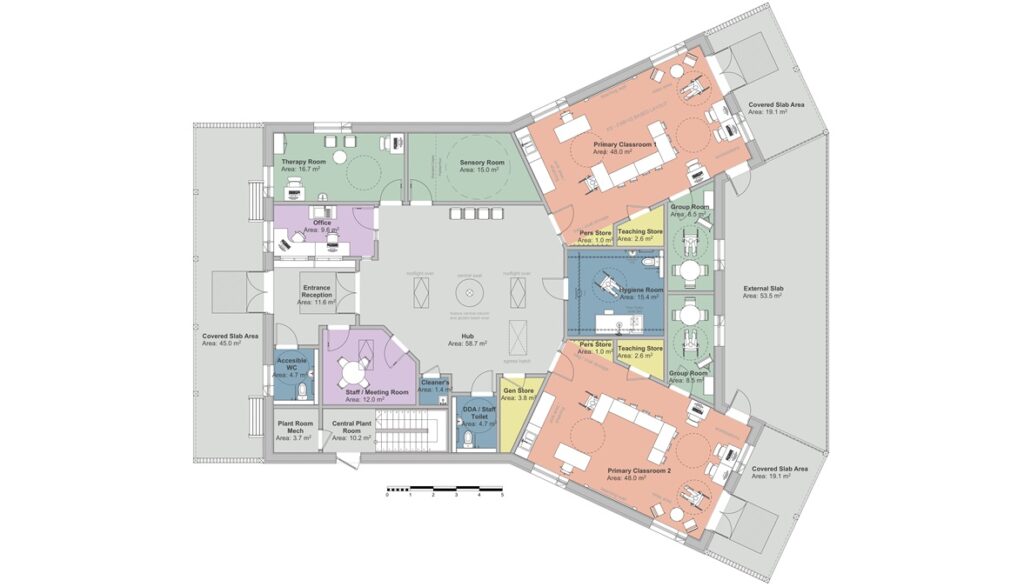
16-place Inclusive Learning Hub
- Capacity
- 16 places
- Floor area
- Compact footprint
A self-contained provision for a smaller expansion or a resourced unit within a mainstream school, with a central activity area and retreat spaces.

A pre-designed SEND building concept, built in accordance with DfE Output Specification, ready to expand inclusive places on your site.
4.9
The Inclusive Learning Hub is a pre-designed building concept for SEND and SEMH provision, available in 16-, 32- and 64-place layouts. The design work is already done, so you can take a compliant scheme to planning and to your cabinet quickly.

Local authorities, trusts and special schools facing rising demand for specialist places need a route that is quick, credible and repeatable. The Inclusive Learning Hub is a pre-designed SEND building concept built to answer exactly that, designed in accordance with DfE Output Specification and carbon neutral for regulated energy. We created it with SEND specialist architects Haverstock, The Blue Iris Partnership and Terra Firma Landscape Architects. As a UK specialist in biophilic modular school buildings, TG Escapes manufactures each Hub off-site and installs it on your site, so a compliant, calming, permanent building can be in use far sooner than traditional construction allows. Expansion you can plan and fund with confidence.

Featured project
“The crew worked really hard and produced a fantastic building for us that was excellent quality and very practical.”
Because the Inclusive Learning Hub is a pre-designed concept rather than a blank sheet, much of the slow, costly early-stage work is already complete. Request the design pack and you receive a worked-through scheme you can take to planning, to your finance lead and to your governing board, with the layout, compliance and sustainability strategy resolved in advance.
Indicative costs for the Hub cover the building and secure outdoor areas. They exclude site-specific groundworks, planning application fees, and loose furniture, planting and specialist equipment, all of which depend on the needs of each setting and are confirmed once we have surveyed your site.
The Hub comes in three core configurations, all developed for mainstream and specialist settings and all adaptable to your site. Each supports a range of needs including ASD, ADHD, multi-sensory impairment (MSI) and SEMH.
A self-contained provision for a smaller expansion or a resourced unit within a mainstream school, with a central activity area and retreat spaces.
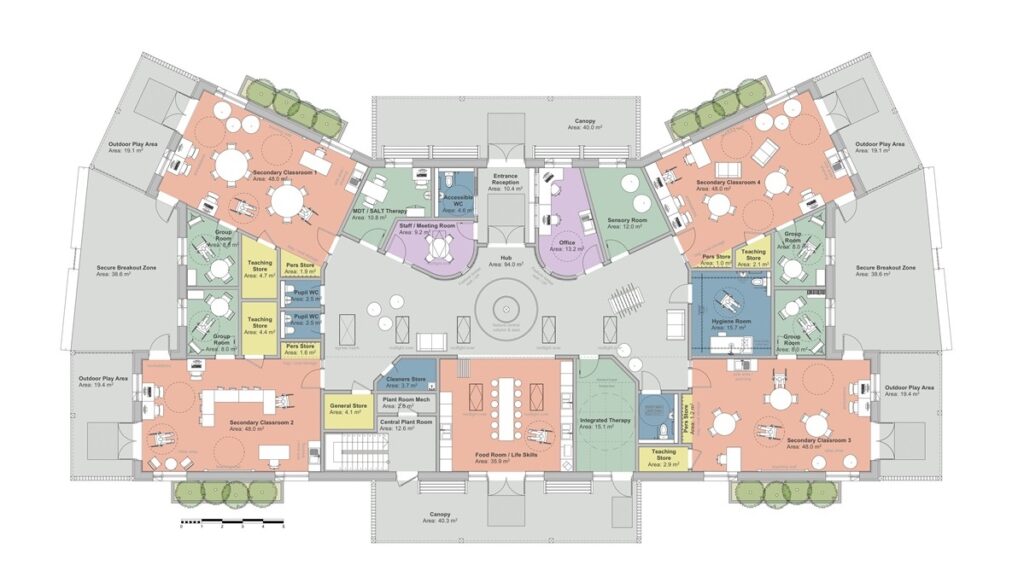
A larger setting for trusts and special schools expanding capacity, with additional classrooms, therapy and sensory spaces and a wider range of outdoor zones.
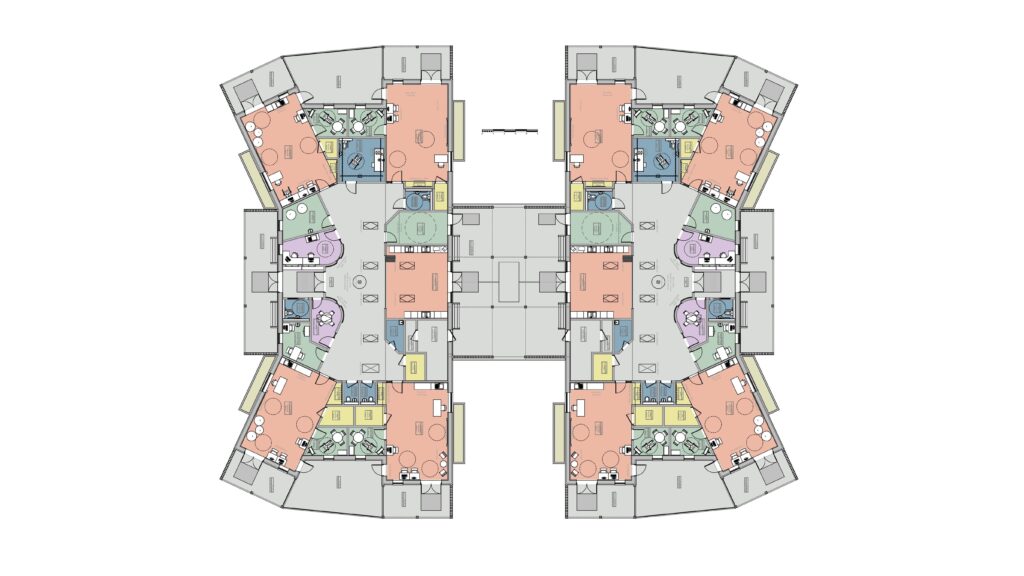
A complete solution for secondary and further education settings, working as either a support base or a specialist base within a mainstream or specialist school. The largest of the three layouts, with the full range of classrooms, therapy, sensory and life-skills spaces for multi-disciplinary teams.
You tell us your site, the age range and the number of places you need. We send the relevant Hub concept, a DfE Output Specification compliance summary and indicative cost guidance. By the end of this stage, you have a worked scheme to share with your cabinet or board.
You give us access to your site. We survey it, confirm ground conditions, access and planning constraints, and adapt the pre-designed Hub to fit. By the end of this stage, you have a site-specific layout and a clear view of what's feasible.
You confirm your funding route. We provide the design evidence to support your bid and agree a fixed-price contract, typically a JCT works contract. By the end of this stage, you have budget certainty and a firm commitment to build.
You keep your school or college running. We manufacture your Hub offsite while groundworks happen in parallel, then install with minimal disruption and hand over a finished, fully serviced building. By the end of this stage, you have inclusive places ready to use.
SEN commissioning leads are under pressure to add places quickly, to a standard that stands up to scrutiny, and within a capital budget. The Hub is built around those three pressures: pace, compliance and cost certainty, without compromising the quality of the environment for the children who use it.
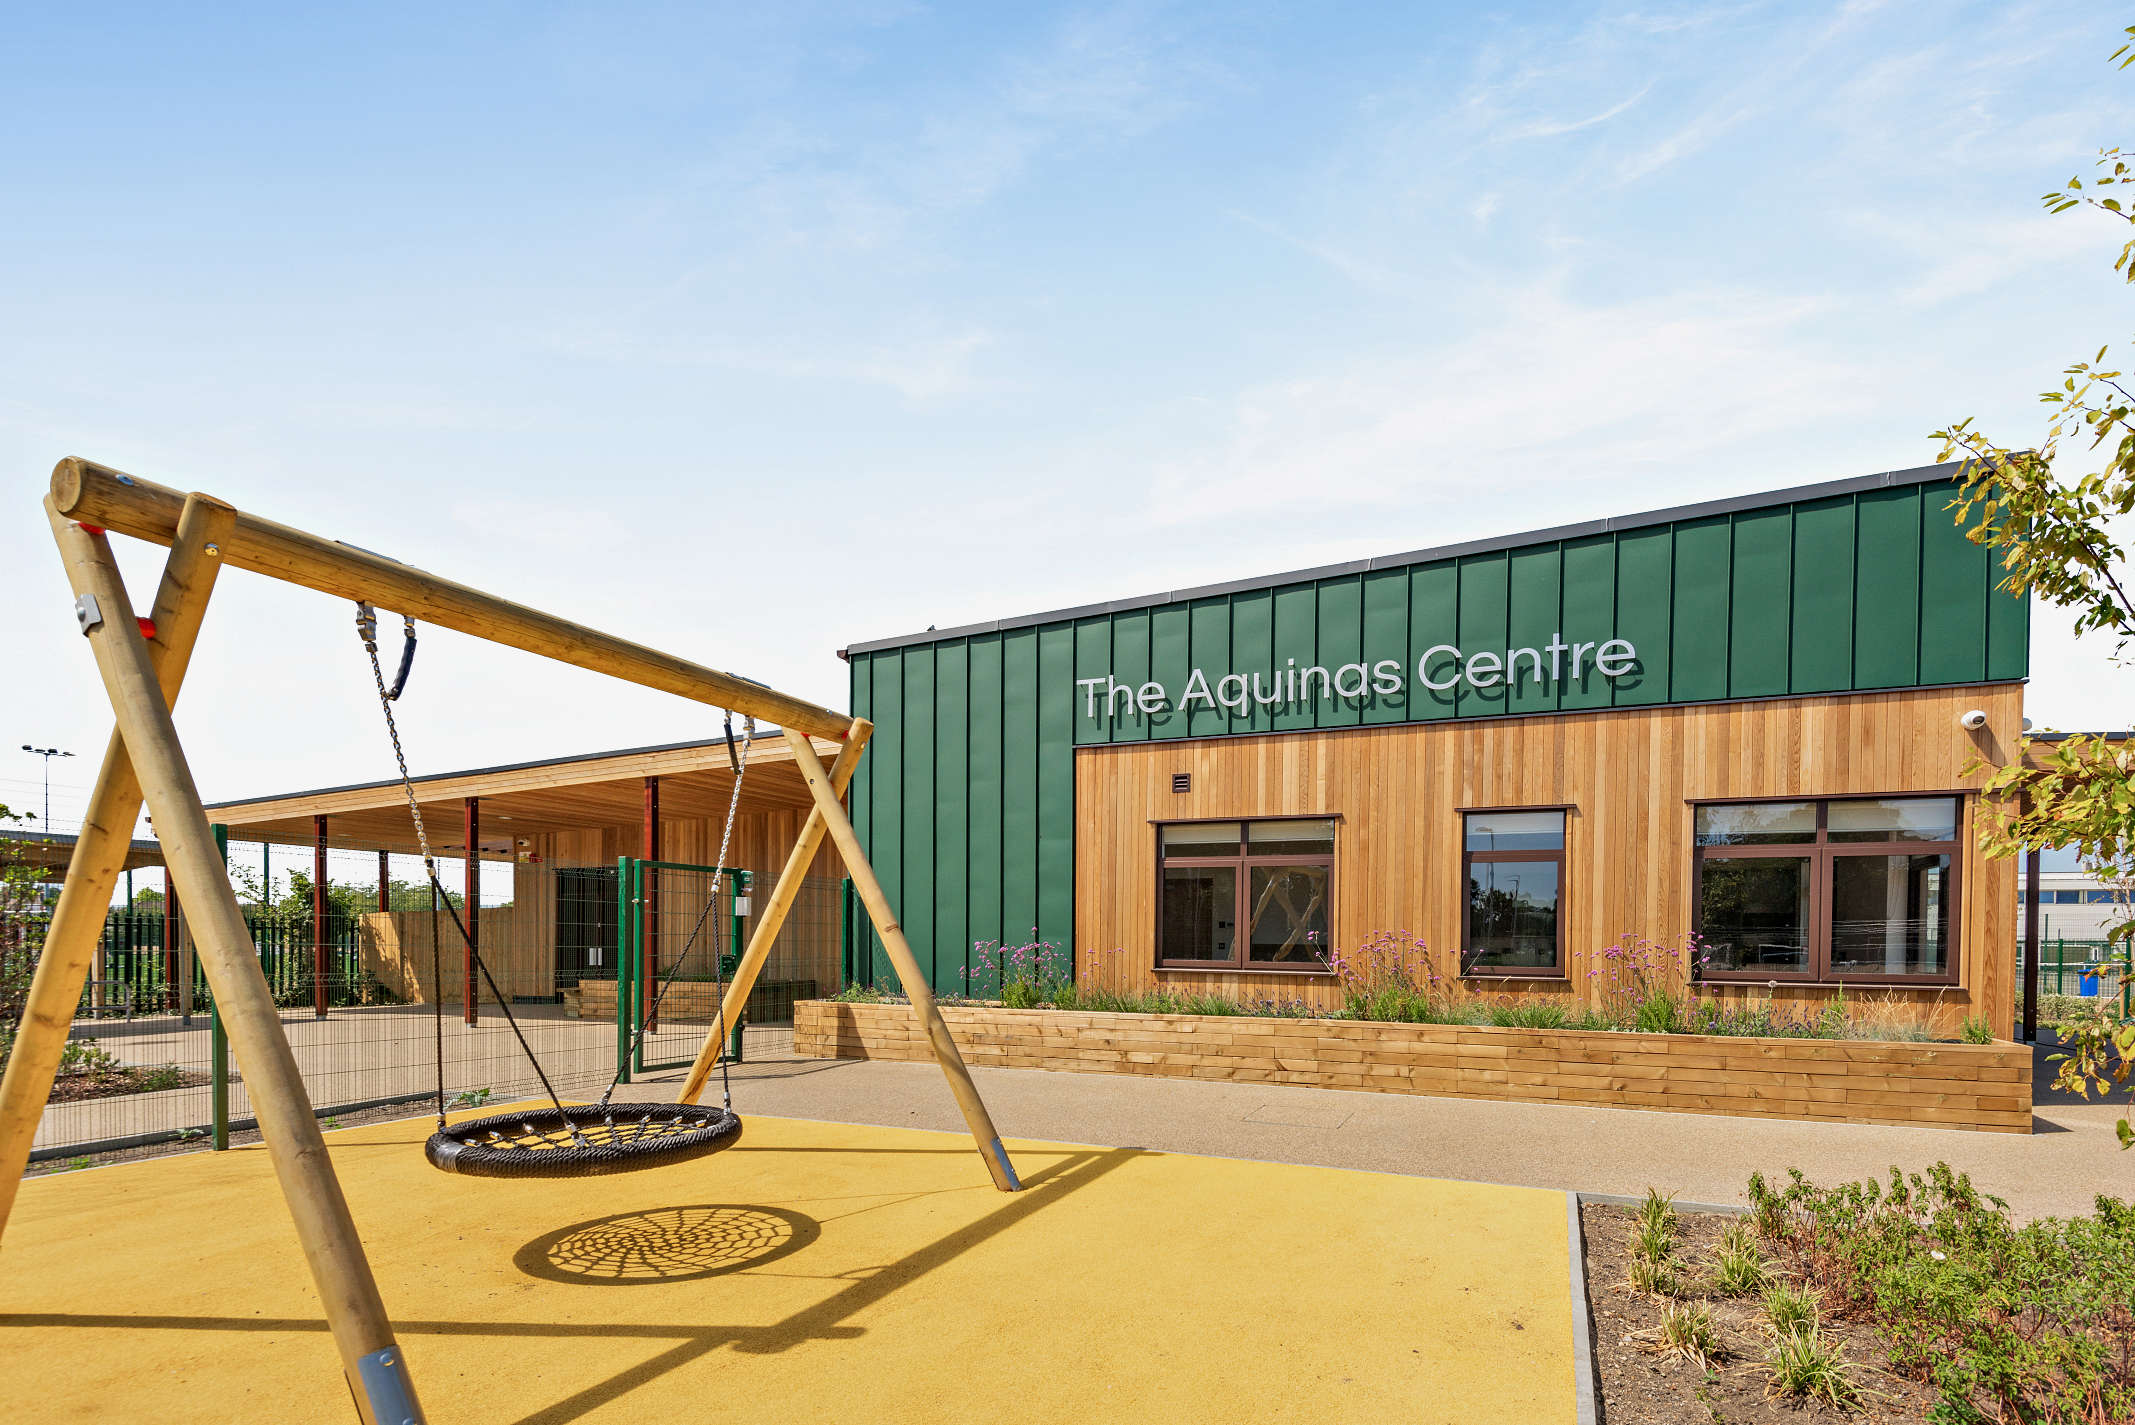
Because the design is already complete and the building is manufactured offsite, you can add inclusive places far faster than with traditional construction.

Expanding provision in-area is an invest-to-save alternative to costly out-of-authority placements, keeping children closer to home and community.
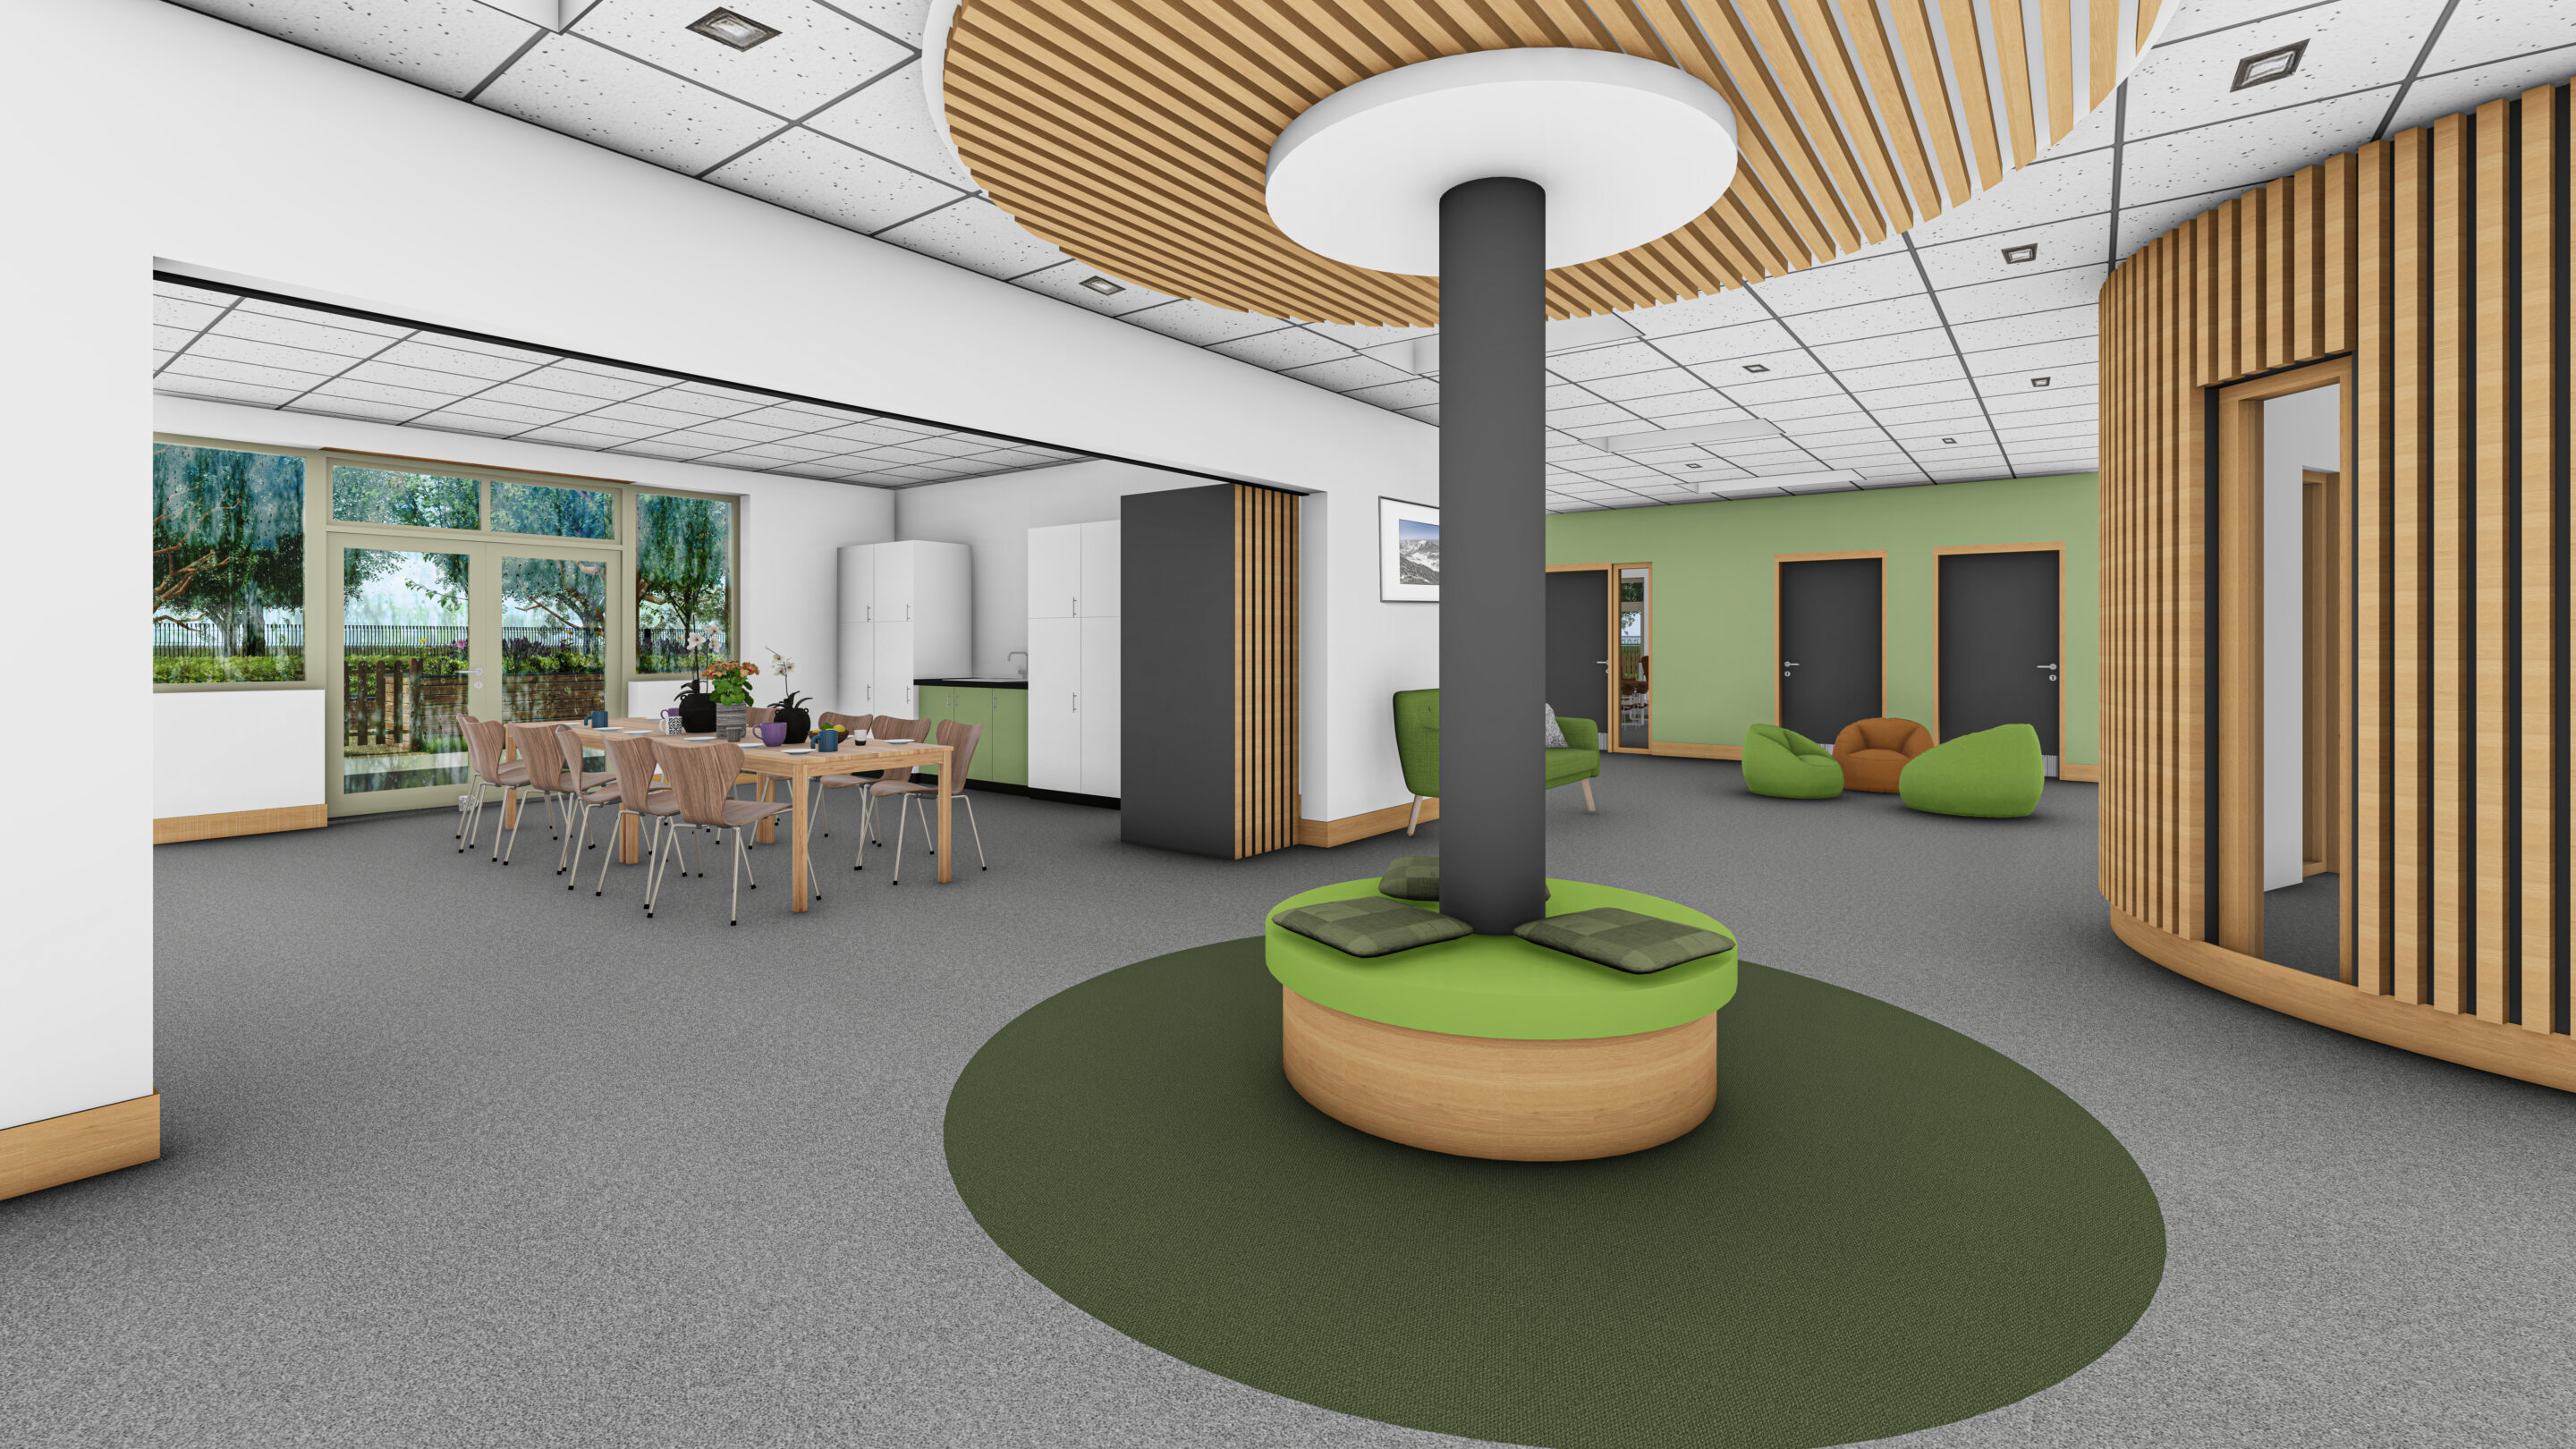
A central activity area, retreat spaces and integrated outdoor zones support emotional regulation, with calm sightlines and connection to nature throughout.
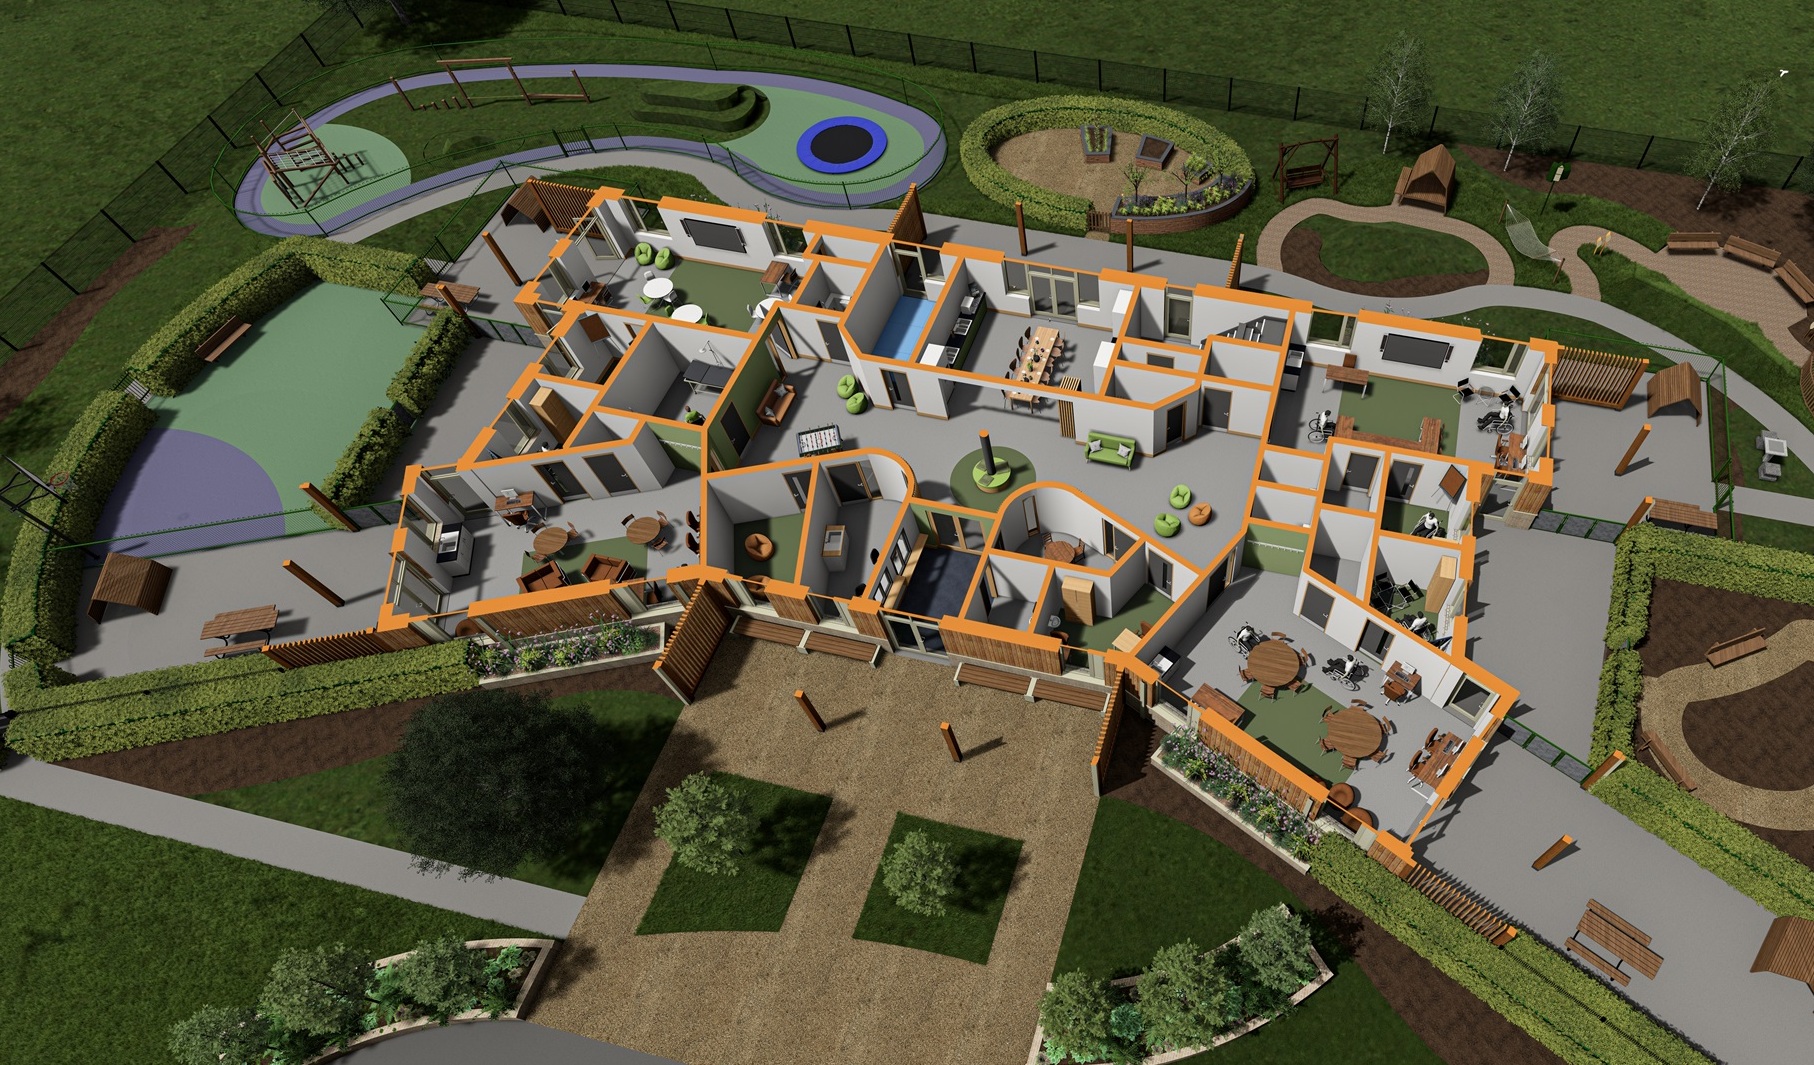
The concept is designed in accordance with DfE Output Specification and meets BB93 acoustics, giving you documented evidence rather than a marketing claim.
Each Hub is designed to be carbon neutral for regulated energy using air source heat pumps and solar PV, easing pressure on revenue budgets year after year.
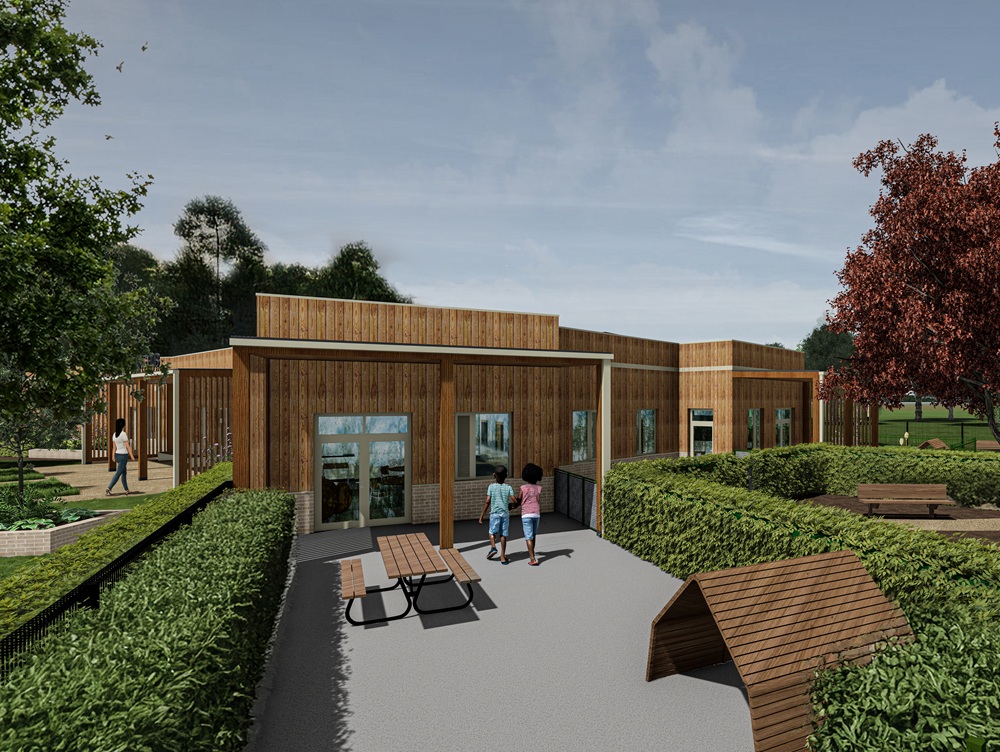
We know commissioners evaluate in cost per place, so your design pack sets out indicative costing you can take straight into a funding case.
| Wall U-value | 0.18 W/m²K Standard spec (0.11 optional); means walls retain heat far better than typical school builds. |
|---|---|
| Roof U-value | 0.14 W/m²K Keeps classrooms warmer in winter and cooler in summer. |
| Floor U-value | 0.15 W/m²K Part of a fabric-first approach that lowers running costs. |
| Acoustics | BB93 Achieved with standardised acoustic wall types, Class A ceilings and acoustic bass pads. |
| Robustness | Severe-duty Severe-duty plasterboard and structural timber internal partitions for the highest robustness rating. |
| Design life | 50+ years Designed in accordance with Eurocode 0 to exceed 50 years with minimal upkeep. |
| Warranties | 10/25/1 yr 10-year structure, 25-year roof membrane, 1-year fixtures and fittings. |
Very positive experience - good project management and communications throughout the project with high quality product and finish
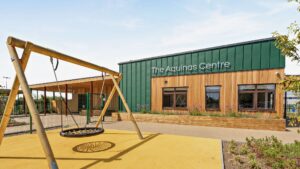 SEND Inclusion Base at St John the Baptist School
View the project
SEND Inclusion Base at St John the Baptist School
View the project
The team at TG Escapes were great to work alongside throughout the course of the project, from design through to construction and handover. Their programme and value for money were impressive making them stand out from other providers. The provision of essential SEND teaching space is a real improvement to the school's existing facilities.
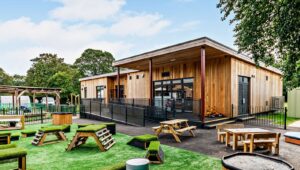 Dedicated SEND provision for Key Stage 1 at St Matthews Primary School
View the project
Dedicated SEND provision for Key Stage 1 at St Matthews Primary School
View the project
TG Escapes were great to deal with. They came up with a very practical design for our new Special Needs unit. Their employees were very approachable and courteous as well as being super helpful when we had any issues or queries. There were regular progress update meetings and any problems identified were dealt with promptly. The crew worked really hard and produced a fantastic building for us that was excellent quality and very practical.
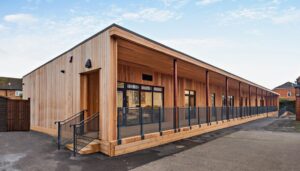 Special educational needs unit for Stepgates Community School
View the project
Special educational needs unit for Stepgates Community School
View the project
Request the Inclusive Learning Hub design pack and we'll send the concept, a DfE Output Specification compliance summary and indicative cost-per-place guidance you can take to your cabinet or board.