
Obligation met on programme
We manufacture much of your building off-site while groundworks happen in parallel, so the community facility keeps pace with your wider development and the planning deadline.

Permanent timber-frame nurseries, halls, pavilions and health facilities that discharge your planning obligation on programme and on budget.
4.9
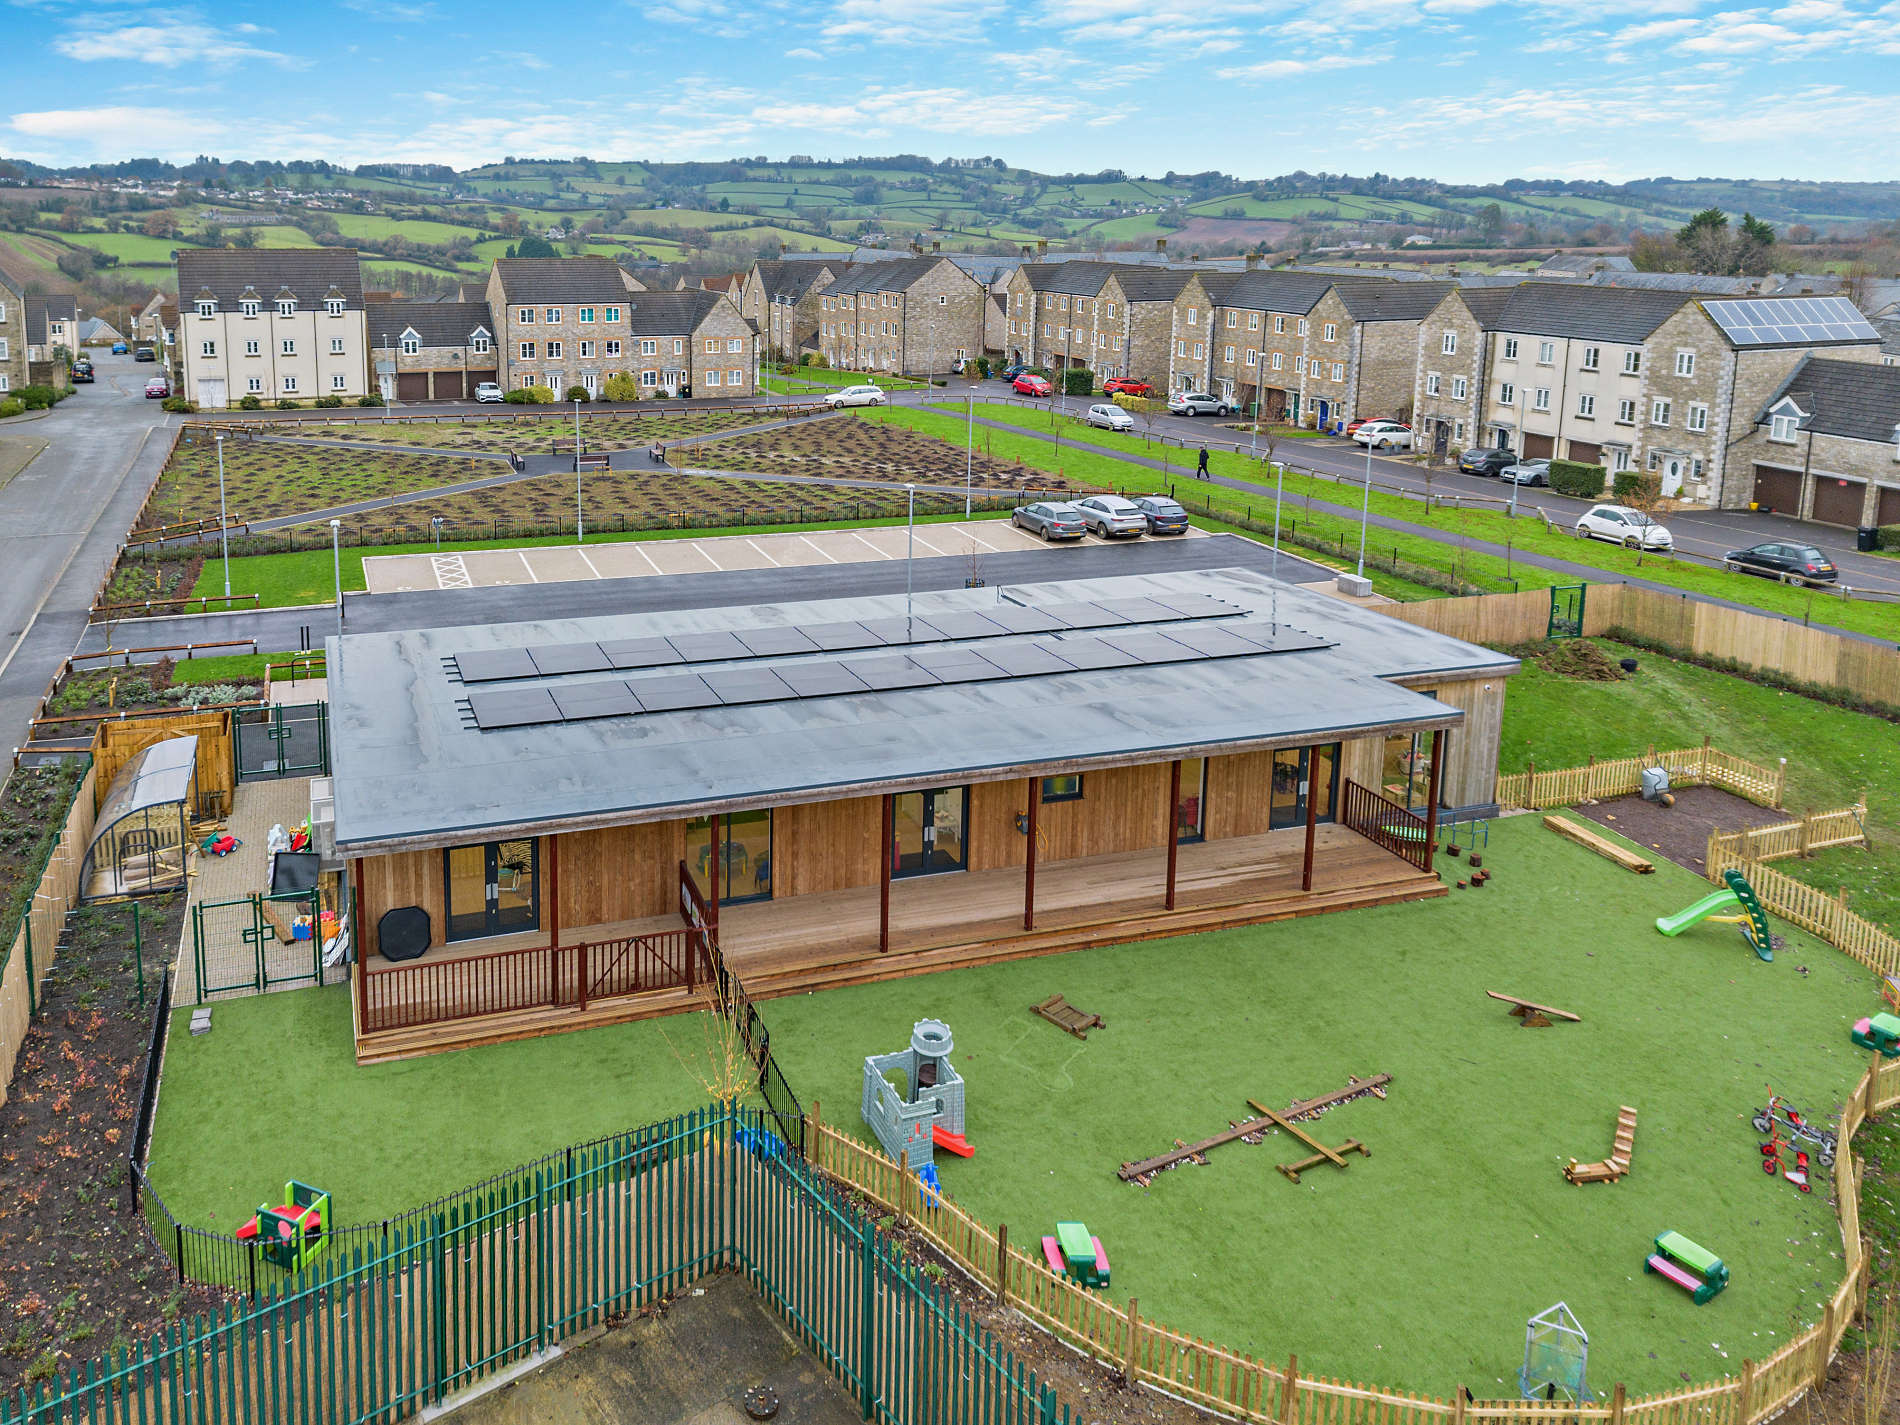
A Section 106 agreement is a legally binding planning obligation between a developer and the local planning authority, often requiring a new nursery, school space, community hall, sports pavilion or health facility alongside new homes. It is a delivery commitment, not a framework or accreditation, and the completion deadline matters. TG Escapes designs and builds the permanent commercial buildings that discharge those obligations in low-carbon timber frame. We work with developers and their planning consultants from the early planning phase through to Reserved Matters and handover, so the community facility is delivered on time, on budget and to a standard the community genuinely values.

Featured project
“Great attention to detail. Responsive staff and an excellent build that I cannot fault. The finish is truly superb.”
A Section 106 building is one obligation among many on a busy development. Our job is to take it off your critical-path worry list: a single team, a fixed price, and a permanent building that satisfies the planning authority and the community it serves. Here is what that means in practice.
We manufacture much of your building off-site while groundworks happen in parallel, so the community facility keeps pace with your wider development and the planning deadline.

We give a clear, fixed price for the finished building before you commit, with design adjustments available to reach your viability budget. No subcontractor surprises mid-build.
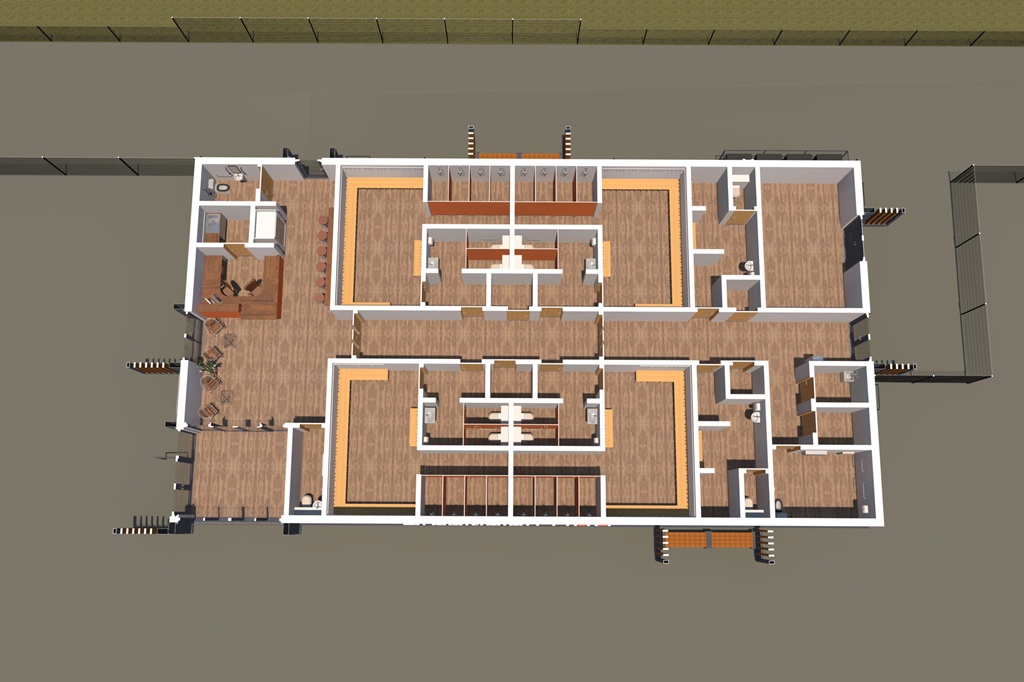
In-house architects, structural engineers, UK manufacturing and our own installation teams mean a single point of contact from first design through planning to handover.
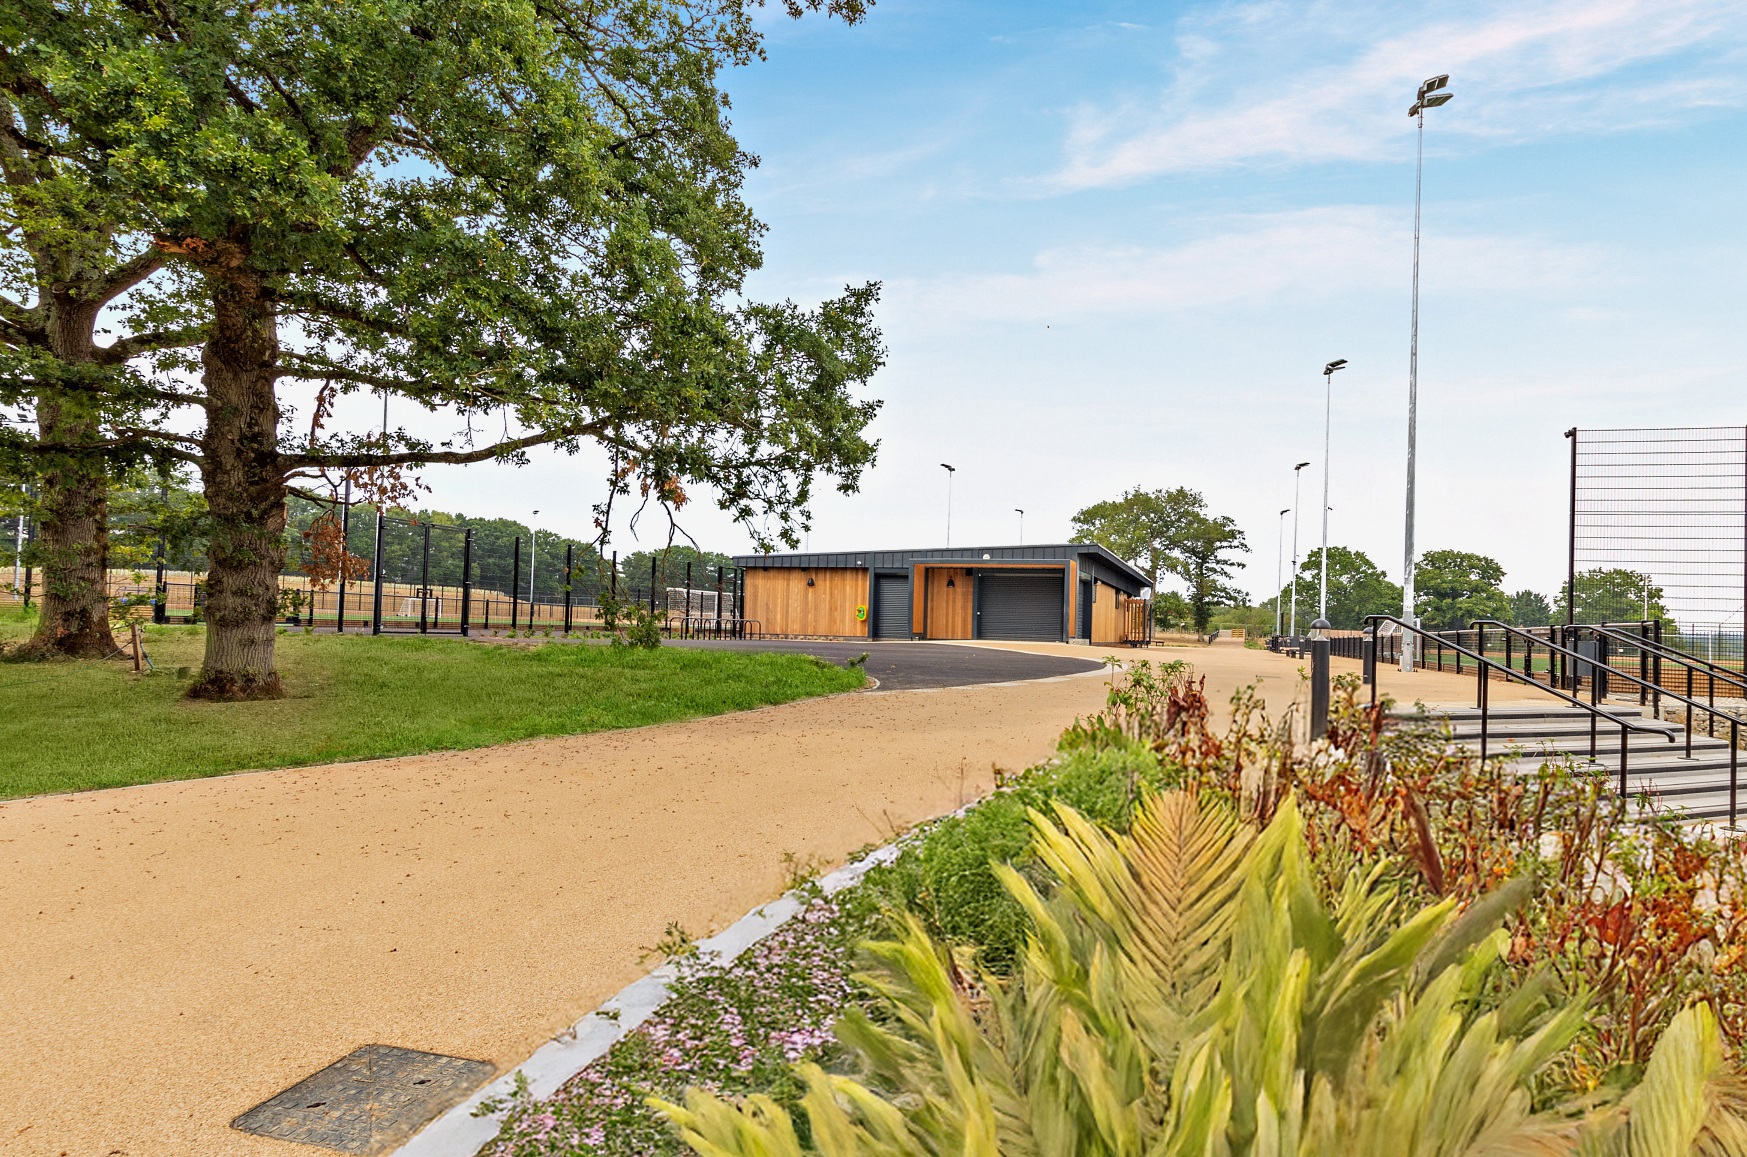
Features such as green roofs and integrated planters, plus our biophilic design approach, can reduce the remedial work needed to meet Biodiversity Net Gain on site.
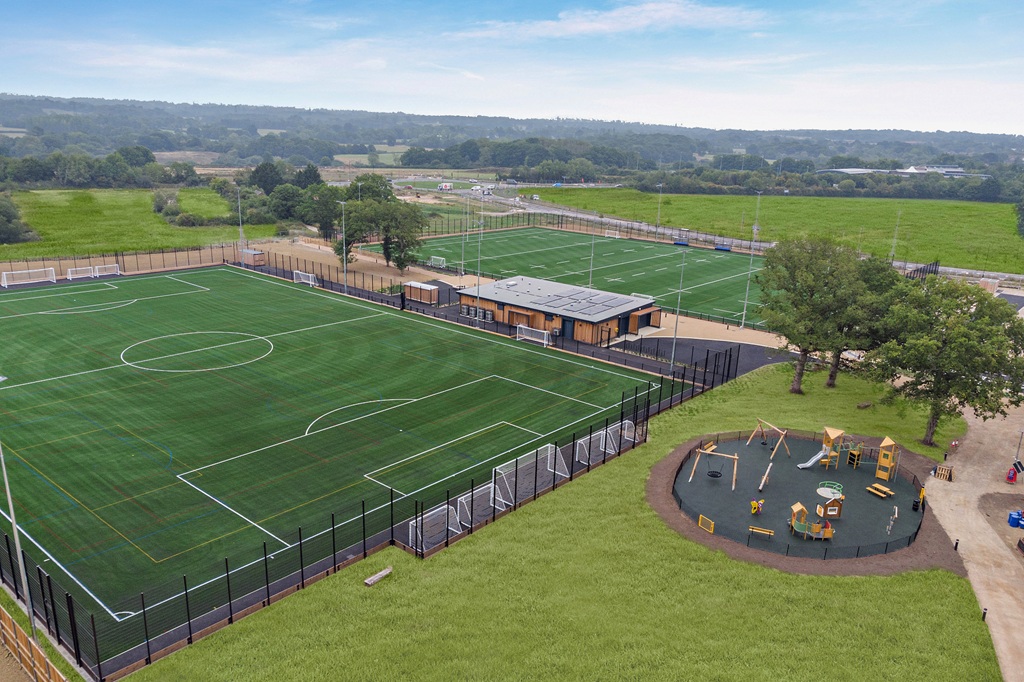
Every building is highly insulated timber-frame and carbon neutral for regulated energy as standard, keeping running costs low for the school, club or group that takes it on. See our sustainability approach.

These are bespoke, permanent buildings with a 50+ year design life, not temporary cabins. The result is a facility residents are proud of and the authority is happy to sign off.
Developers and planning consultants work to fixed obligations, viability budgets and completion triggers tied to wider construction milestones. We understand that pressure. For 23 years we have delivered over 800 buildings UK-wide, including over 250 education buildings, and we have worked directly with developers on community facilities funded through Section 106. We have built nurseries, sports pavilions and multi-use community spaces as part of live housing developments, coordinating with third parties and keeping to the deadlines that matter.
independently audited quality management
Structural Timber Association Assure Gold member
verified for public and private procurement
recognised for build quality
delivered live Section 106 community projects
You send us the Section 106 wording, the completion trigger and the site. We review what the agreement actually requires and where it sits in your programme. By the end of this stage, you have a clear scope for the building you need to deliver.
You give us the brief, site plan and budget. Our in-house architects produce a bespoke design and a fixed upfront price, adjustable to reach viability. By the end of this stage, you have a costed proposal you can put into your appraisal and planning submission.
You confirm the design. We can act as principal designer and principal contractor, prepare the detail for Reserved Matters and Building Regulations, and design to a target BREEAM score where required. By the end of this stage, you have an approved, build-ready scheme.
You prepare the plot or leave it with us. We manufacture the timber frame and insulated panels in our UK workshop while groundworks proceed in parallel. By the end of this stage, your building is ready to install with much of the work already done off-site.
You keep your development moving. We install the building, connect services and complete the fit-out and finishes, coordinating deliveries around the rest of your site. By the end of this stage, you have a complete, fully finished building.
You discharge the obligation with the authority. We hand over a ready-to-use building, including any agreed Biodiversity Net Gain features, backed by a 10-year structural warranty and a 25-year roof warranty. By the end of this stage, your community facility is open and in use.
Having worked with the TG Escapes team across a number of sport and education schemes, especially on the Arc Centre for Outdoor Sport project, we find them engaging, enthusiastic to find the right solution and an excellent project partner. The ease of communication, quality and consistency of information provided and input to the process is refreshing, and the end product is testament to the high levels of quality throughout.
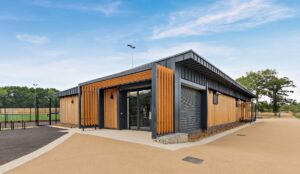 Changing Facilities at the Centre for Outdoor Sports at Burgess Hill
View the project
Changing Facilities at the Centre for Outdoor Sports at Burgess Hill
View the project
Shinfield Parish Council are the end user and found dealing with TG Escapes excellent.

Great attention to detail. Responsive staff and an excellent build that I cannot fault. The finish is truly superb. Would highly recommend their services.
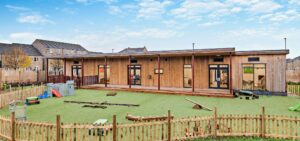 Net-Zero Nursery funded by Section 106
View the project
Net-Zero Nursery funded by Section 106
View the project

Early-years buildings designed around safeguarding sightlines, secure outdoor flow and the EYFS, a common requirement in Section 106 agreements.
Learn more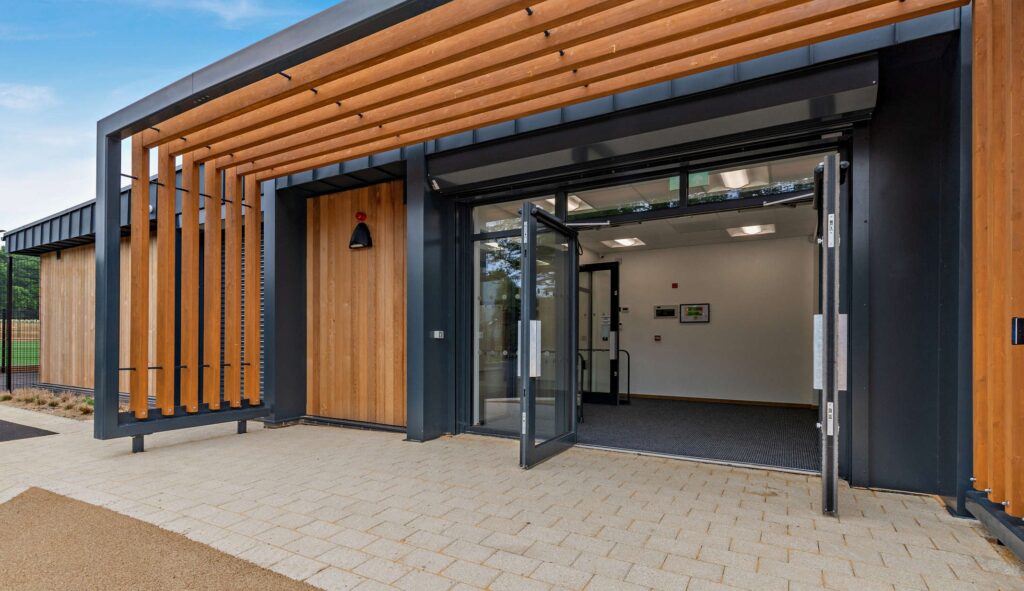
Pavilions, clubhouses and changing rooms that support community sport, from football and cricket to tennis and multi-use recreation.
Learn more
The parent range behind our community work, covering offices, visitor and health facilities, and multi-use community hubs.
Learn more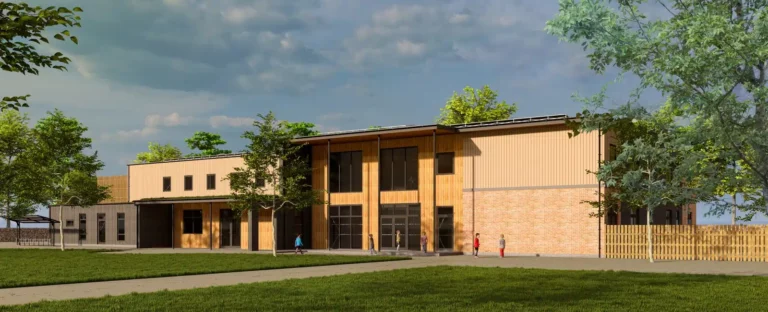
Eco-Friendly
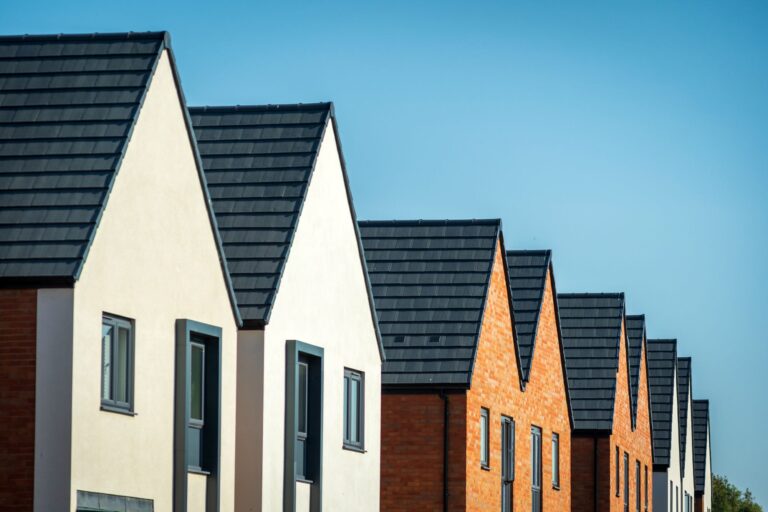
Development & Planning
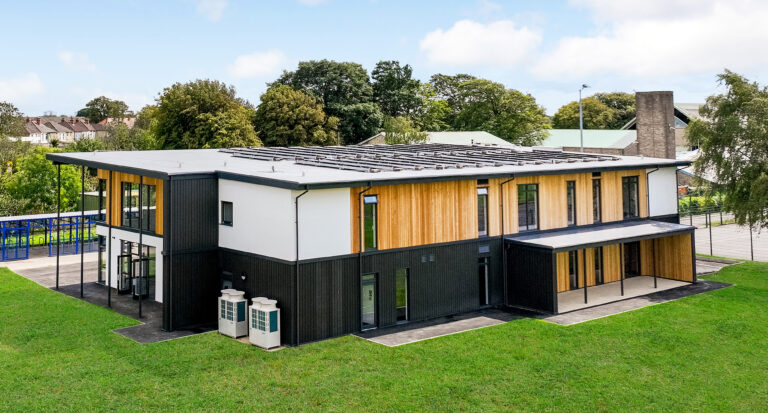
Eco-Friendly
Book a feasibility call. We will walk through your agreement, your site and your deadline, and confirm the right building and a fixed upfront price.