
Technical specifications

Built to a specification, not down to a price
Every TG Escapes building is a permanent, fully fitted-out structure. Here is exactly what goes into one.
4.9
What is included
A complete, turnkey specification
Our buildings are manufactured as insulated timber frame panels in our Coventry workshop and delivered fully finished: structure, cladding, glazing, heating, lighting, electrics and sanitary ware are all part of the standard package. The specification below applies across our range and is tailored to each project, so you know what you are getting from day one.
The full specification
Section by section
01
Main structure
- Foundations Engineered to suit the ground conditions on each site: a concrete warm or cold raft, or concrete strip and pad foundations or CFA piles with a beam and block floor.
- Frame Primary load-bearing panelised timber frame. Columns and beams in glulam, steel or hybrid timber and steel, with sheathed CLS framing infills.
- Floors and roofs Intermediate floors and roofs on engineered (TR26) or solid timber (C24) joists with deck-sheathed boarding.
- Design life 50 years or more, designed to Eurocode 0.
02
Building envelope
- Ground floor Insulated concrete raft, or insulated suspended concrete beam and block floor, membrane-protected against ground moisture and ground gases.
- 'U' value floor 0.15 W/m²K overall.
- Substructure Finished externally in black engineering brick on a cavity wall build-up, or an insulated brick slip system in black.
- External walls Built on the rain screen principle: vapour-permeable membrane, ventilated cavity, timber frame fully filled with A1 fire-class mineral wool insulation, PUR board and a battened service void.
- 'U' value wall 0.18 W/m²K overall.
- Air tightness 5 m³/(h·m²) at 50 Pa, with a continuous vapour barrier and sealed interfaces.
03
External finishes
- Timber cladding Tongue-and-groove Western Red Cedar or larch, arranged vertically or horizontally.
- Composite Interlocking wood composite cladding boards, vertical or horizontal.
- Fibre cement Interlocking fibre cement cladding boards, vertical or horizontal.
- Render Render onto a fibre cement substrate.
- Brick slip Brick slip onto a fibre cement substrate.
- Metal Angled or double standing seam sheet metal cladding.
- Columns Sapele wood stained RAL 7016, or polyester powder coated metal.
- Balustrading Polyester powder coated metal.
04
Roof
- Flat roofs Single ply membrane waterproofing system with a 25-year warranty and 50-year design life.
- Pitched roofs Plain natural or composite slate, or plain concrete tiles, where a pitched roof suits the setting.
- 'U' value roof 0.14 W/m²K overall.
- Soffits and fascias Soffits in tongue-and-groove timber or interlocking wood composite cladding. Fascias in tongue-and-groove timber or sheet metal profiles.
- Rainwater goods Black uPVC throughout, with anti-climb round-section downpipes.
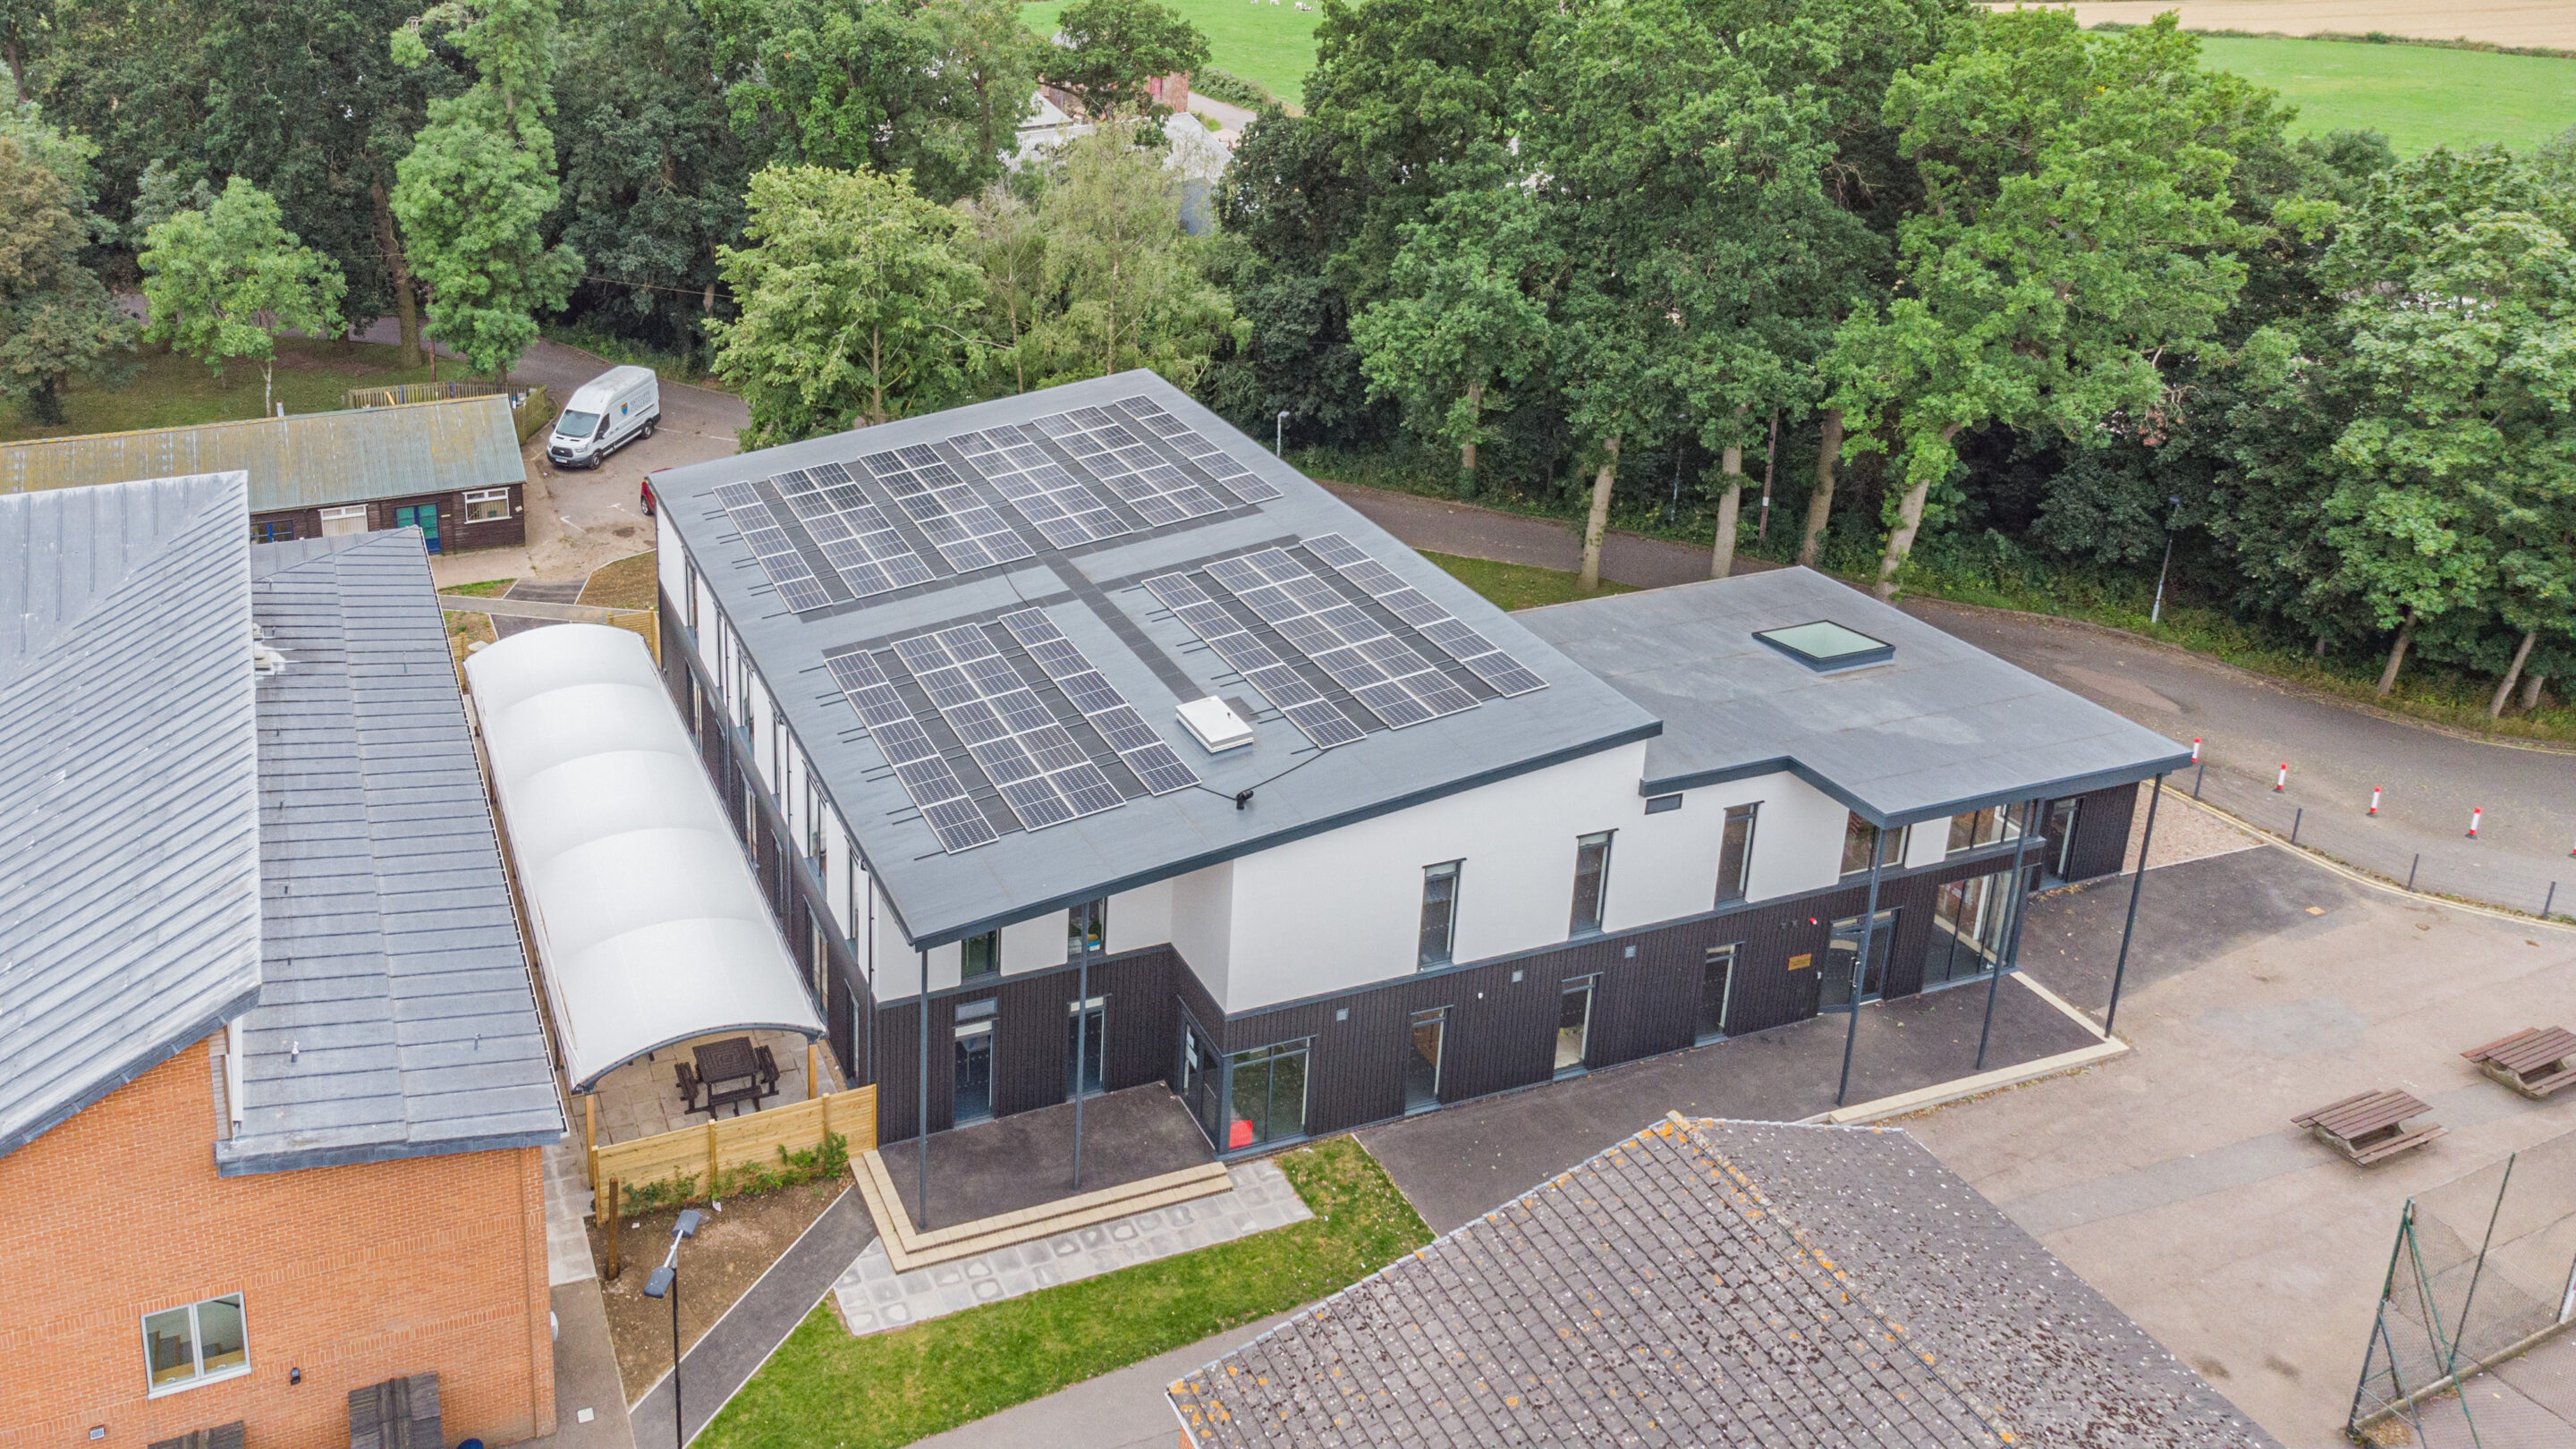
- Solar PV Roof-mounted arrays sized to offset the building's energy demand, where specified.
05
Windows and doors
- Windows Thermally broken, polyester powder coated extruded aluminium windows with an overall U-value of 1.4 W/m²K or better, with opening restrictors where required.
- Glazing Argon-filled double glazing as standard, with low-emissivity (Low-E), high light transmittance glass. Centre pane U-value 1.0 W/m²K. Impact resistant glass where required.
- Doors Thermally broken, polyester powder coated extruded aluminium doors with an overall U-value of 1.6 W/m²K or better, with integrated finger protection.
- Rooflights Glazed rooflights in thermally broken, polyester powder coated aluminium, fixed to insulated roof upstands.
- Security PAS 24 (Secured by Design) compliant.
06
Internal finishes
- Walls Insulated-backed plasterboard, with fire-rated, sound-rated, moisture-resistant or impact-rated boards, or an additional OSB lining, where each room requires it. Skim plaster with an extra tough, washable matt emulsion finish throughout.
- Wet areas Hygienic full-height PVCu wall cladding to kitchens, food technology rooms and wet areas.
- Joinery Oak architraves, with oak or vinyl cap-and-cove skirtings.
- Floors Carpet tiles throughout, except wet areas. Vinyl flooring with coved skirting to all wet areas and kitchens, specified for hygiene and slip resistance. Barrier matting to outer doors.
- Ceilings Suspended grids with ceiling tiles specified for regular use or for acoustic, moisture and microbial resistance. Plasterboard bulkheads where necessary.
- Doors and screens Laminated solid-core doors with hardwood lipping and vision panels as required, procured to the fire and acoustic strategy. Solid timber frames with integrated fire protection and finger protection. Hardwood-framed internal glass screens in toughened glass.
- Ironmongery Ironmongery packages, magnetic locks, access control and key suiting to the project specification and fire strategy.
07
Sanitary
- Washrooms Individual rooms or cubicle systems with a range of options; sanitary equipment appropriate to the age group of users.
- Accessibility Ambulant (grab rails) or full wheelchair-accessible provision, including Document M pack with grab rails, seat and hinged arm support and alarm.
- Panelling Solid grade laminate IPS panelling behind all pans and sanitaryware.
- Fittings Solid surface trough sinks and bathroom tops with non-concussive taps; extracts to washroom areas; waste drainage included as required.
08
Performance standards
- Fire Fire resistance, integrity and insulation of up to 120 minutes.
- Acoustics, walls Airborne sound insulation of up to 55 dB.
- Acoustics, floors Airborne sound insulation above 45 dB and impact sound transfer below 60 dB.
- Visual contrast A 20 or 30 point LRV difference between adjacent internal surfaces, depending on illuminance levels.
09
Heating, ventilation and services
- Heating and cooling Outdoor air source heat pumps with 4-way ceiling cassette indoor units for heating and cooling, meeting or exceeding Part L efficiency requirements, using low global warming potential refrigerant.
- Secondary heating Electric radiant panels and panel heaters with integral or dedicated controls for timing and temperature, to circulation, offices and secondary rooms.
- Hot water Instantaneous hot water units heat water on demand, with significantly lower energy demand than storage units; thermostatic control prevents scalding.
- Ventilation Hybrid ventilation units with automated dampers linked to CO2 and temperature sensors. Mechanical heat recovery ventilation with heat exchangers and HEPA filtration where specified. Extract ventilation via centrifugal fans in galvanised steel ductwork.
- Electricity Provision of new electric supply.
- Lifts Platform lifts with a full cabin enclosure on buildings with more than one storey.
10
Lighting and electrical
- Lighting Recessed T5 luminaires (Part L and CIBSE compliant) in areas with suspended ceiling grid, with optional smart control; low-energy down-lighters or education-specific luminaires elsewhere.
- External Ultra-low-watt (3W) recessed LED soffit lights over decked areas.
- Feature lighting Wall-mounted ambient LED lights to specialist designs.
- Safety Heat detector and smoke alarms in accordance with BS 5839 Part 1, with alarm call points as required; security alarm systems available.
- Power Electrical provisions included and tailored to requirements.
11
Environmental performance
- Approach Intelligent site-specific design, high insulation values and energy-saving technologies are used in every building.
- Fabric first Fabric performance targeted to exceed Approved Document L backstop U-values as standard, prioritising insulation and airtightness before renewable technology is added.
- Embodied carbon 199 kg CO₂e per m² for the timber frame building, against 390 kg CO₂e per m² for masonry and steel.
- Biodiverse roofs Sedum roof zones where appropriate, attenuating rainwater, supporting biodiversity and giving calming green views from inside.
- Performance Designed to achieve carbon neutral for regulated energy, with an A+ EPC rating achievable when renewables such as solar PV are added.