Designed for a heritage campus
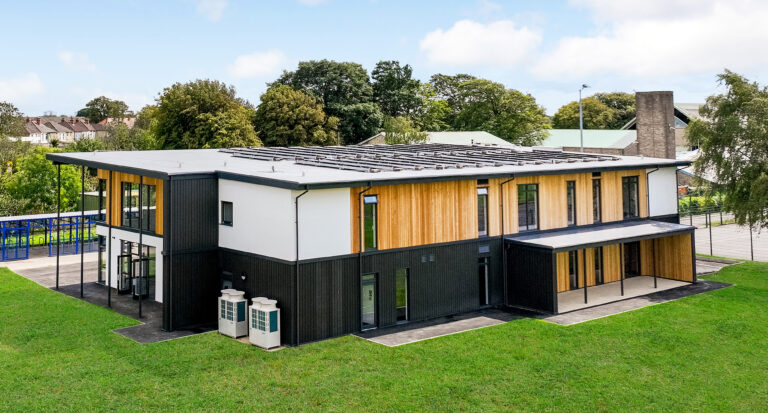
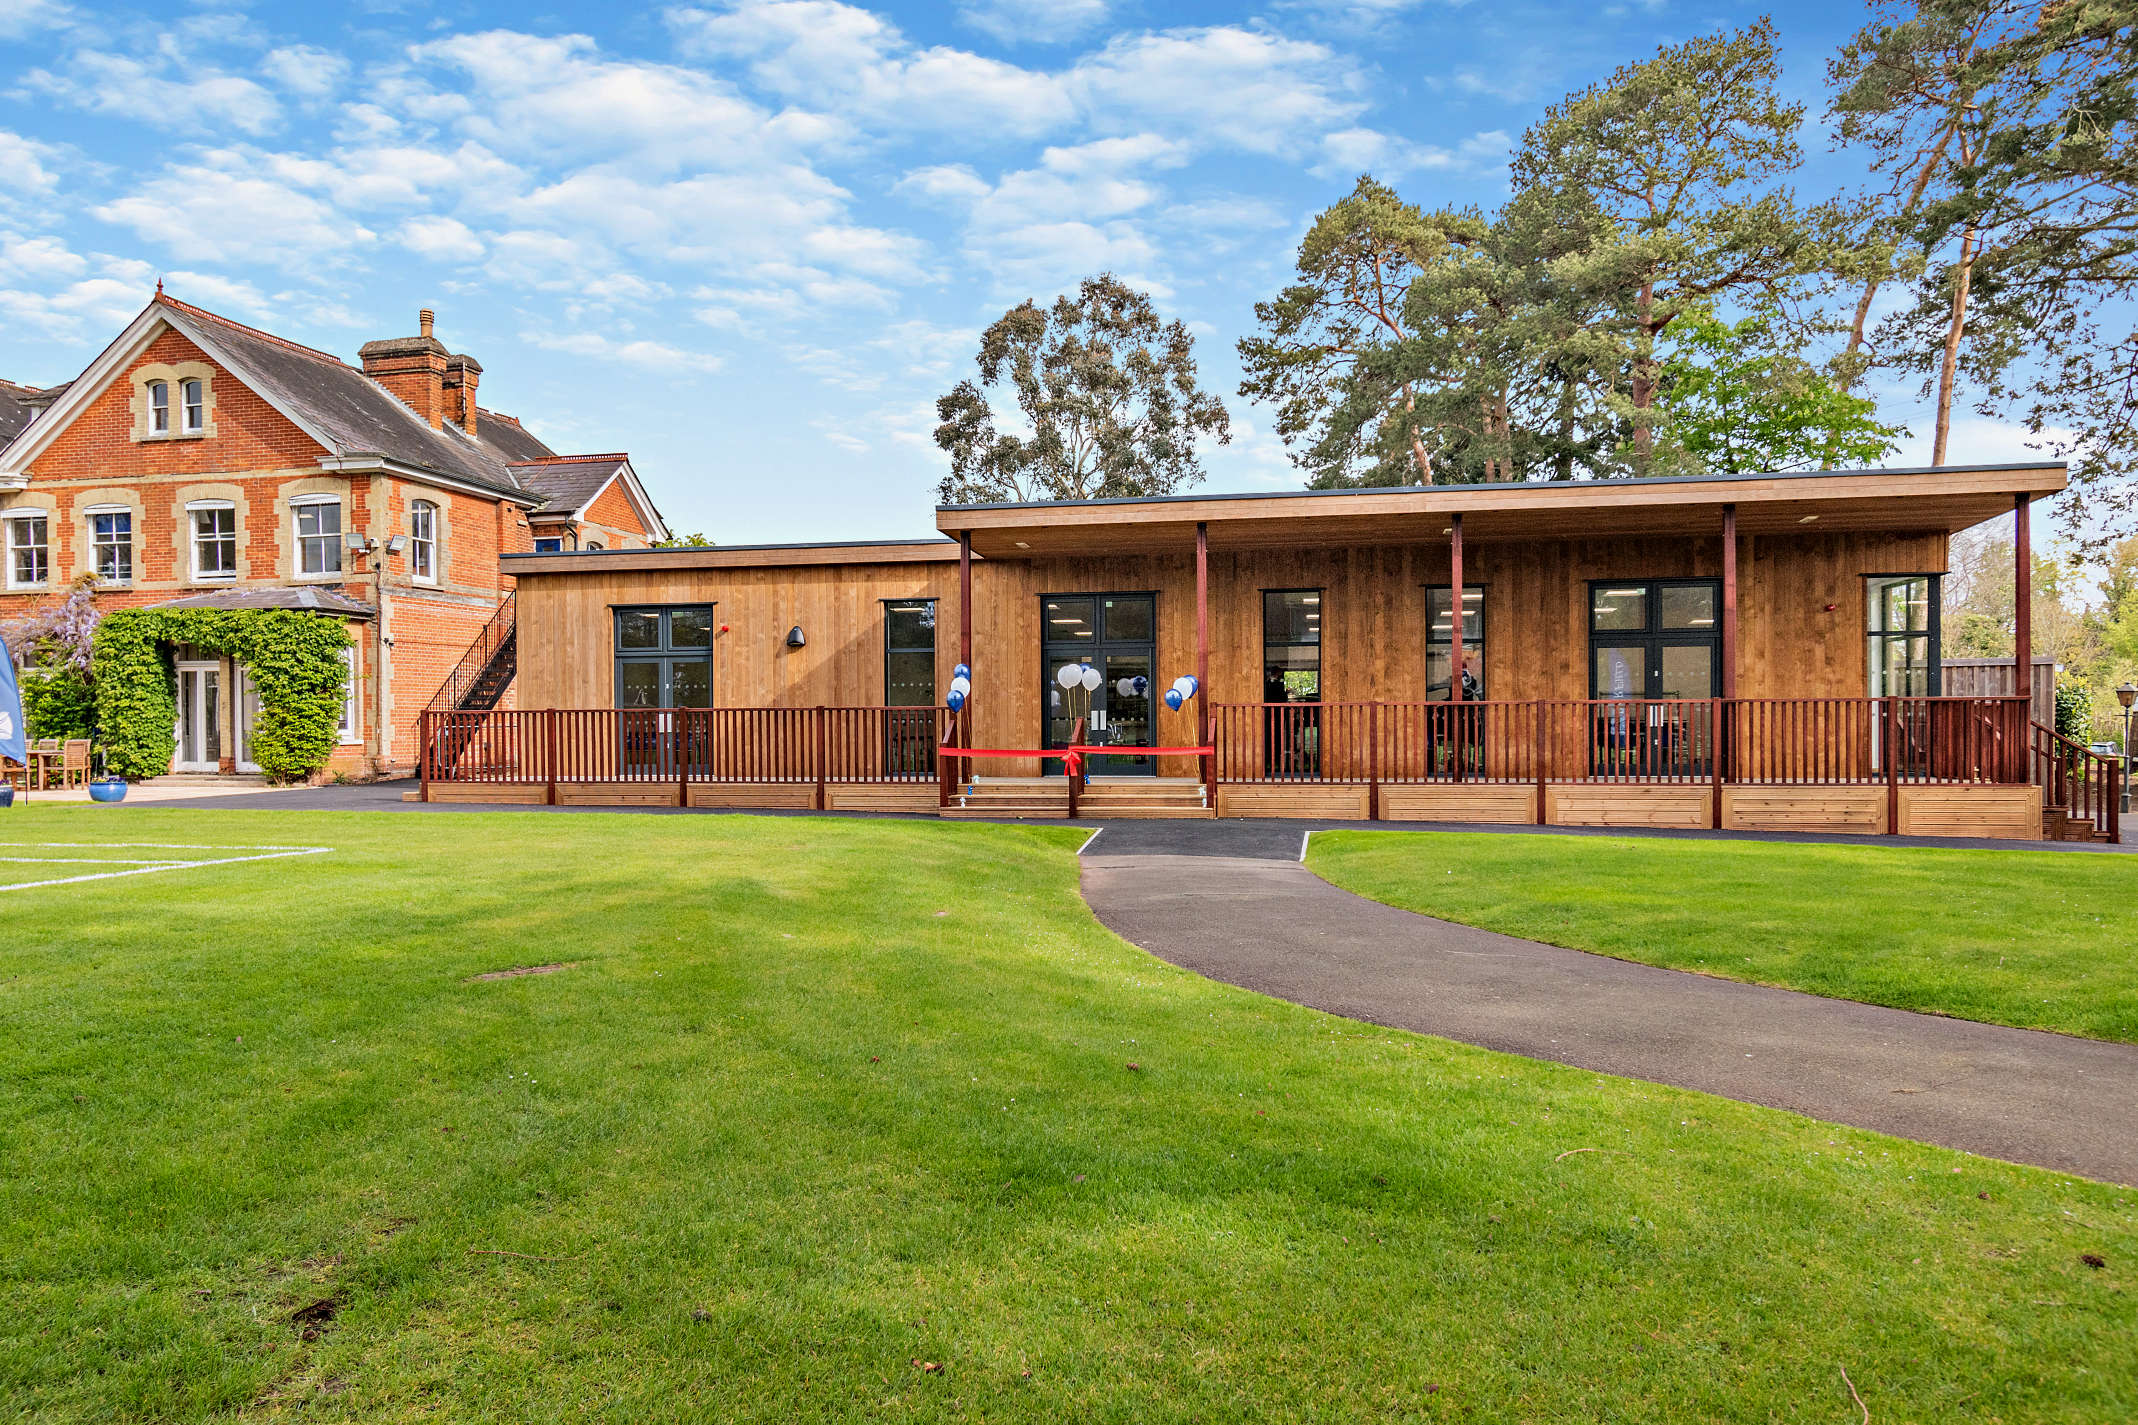
Our in-house architects draw every building bespoke to sit comfortably beside period buildings. Western Red Cedar cladding weathers naturally and reads as premium, with render, brick slip or aluminium available.

Permanent, timber-frame teaching, boarding and sports buildings, designed in-house to complement a heritage campus and built around your school calendar.
4.9

Independent school estates deserve better than cabins parked on the lawn. As a UK specialist in biophilic modular school buildings, TG Escapes designs and builds bespoke timber-frame classrooms, sports pavilions, dining halls, boarding and nursery space with a 50+ year design life. These are real, asset-grade additions to your estate that look intended, finished in premium cedar to suit a heritage campus. Our in-house architects draw every project from scratch, cost it at a fixed price, and build it around your calendar, with minimal disruption during term and boarding. The result belongs on your campus and meets the standard your governors and estates committee expect.

Featured project
“TG Escapes have been a dream to work with from start to finish.”
Independent schools buy for the long term and judge a building on how it looks, how it lasts and how little it disrupts school life. We design each project around those priorities, with the finish, performance and programme to match a premium campus.
Our in-house architects draw every building bespoke to sit comfortably beside period buildings. Western Red Cedar cladding weathers naturally and reads as premium, with render, brick slip or aluminium available.
A 50+ year design life means a building that earns its place on your estate's books and capital plan, suited to the long-term horizon of an independent school, not a short replacement cycle.

Our own installation teams work in live and boarding environments year-round, and we plan deliveries around your timetable, so building work proceeds quietly without taking over the school day.


We build biophilic design in from the first sketch: generous daylight, fresh-air ventilation and easy access to the outdoors, all linked to better concentration and wellbeing for pupils and staff.

A fabric-first build with low U-values keeps classrooms warm in winter and cool in summer. Buildings are carbon neutral for regulated energy as standard, and EPC A+ capable when solar PV is added.

Design, manufacture, planning and installation sit under one roof, with a single point of contact and a fixed upfront price. See our full building specifications for the technical detail.
We have delivered over 250 education buildings and more than 800 buildings UK-wide over 23 years, including teaching, sports, dining, nursery and SEND projects for independent schools. We understand how this sector works: a building has to look right on an established campus, satisfy a governor estates committee, and be defensible to a bursar managing a long-term capital plan. We design around all of it, and we are an approved partner of the Independent Schools’ Bursars Association (ISBA), the Boarding Schools Association (BSA) and the Institute of School Business Leadership (ISBL).
recognised by the Independent Schools' Bursars Association
independently audited quality management
Assure Gold members of the Structural Timber Association
recognised by the National Association of Special Schools for SEND work
rated from over 200 customer reviews
You tell us what your campus needs and show us the site. We carry out a free survey and a complimentary concept design with our in-house architects. By the end of this stage, you have a clear, costed idea to take to your estates committee.
You share your brief, site constraints and the look you want to achieve. We develop a fully bespoke design and a fixed upfront price covering planning to handover. By the end of this stage, your bursar has a firm number, not an estimate, for the finance committee.
You introduce us to your local context, including any conservation considerations. We prepare and submit the application, acting as principal designer and principal contractor. By the end of this stage, you have a consented scheme designed to sit sympathetically beside existing buildings.
You decide how to fund the project. We support capital-reserve purchases and a lease-funded route with no upfront capital. By the end of this stage, you have a funding plan that fits your school's budget cycle.
You carry on with term as normal. We manufacture your timber frame panels at our Coventry workshop while groundworks progress on site in parallel. By the end of this stage, your building is ready to assemble, with much of the work already done off-site.
You keep the school running. We assemble, fit out and connect services, working sensitively around the timetable, then hand over a finished building. By the end of this stage, you have a ready-to-use space backed by a 10-year structural warranty and a 25-year roof warranty.
Delivered on time and the product looks great.

TG Escapes have been a dream to work with from start to finish. Despite there being some delays from our side at the start of the project, they were always patient and understanding as we worked through a few things. Since the project got the green light, I cannot speak highly enough about how professional they have been. Having had other developments done recently, we were expecting there to be significant disruption to our school day and general logistics but they have managed to go quietly about their business without impacting on us at all. The site manager, Clive, has been personable and communicative throughout and we have always felt fully involved with the development.

Working with TG Escapes was a very positive experience.


Our core teaching buildings, from single classrooms to multi-storey blocks, designed bespoke for permanent use on your campus.
Learn more
Sensory-considered teaching spaces for independent schools with SEND provision, with calm sightlines, adjustable lighting and acoustic control.
Learn more
Early-years and prep-school nursery buildings designed around safeguarding sightlines, secure outdoor flow and the EYFS curriculum.
Learn more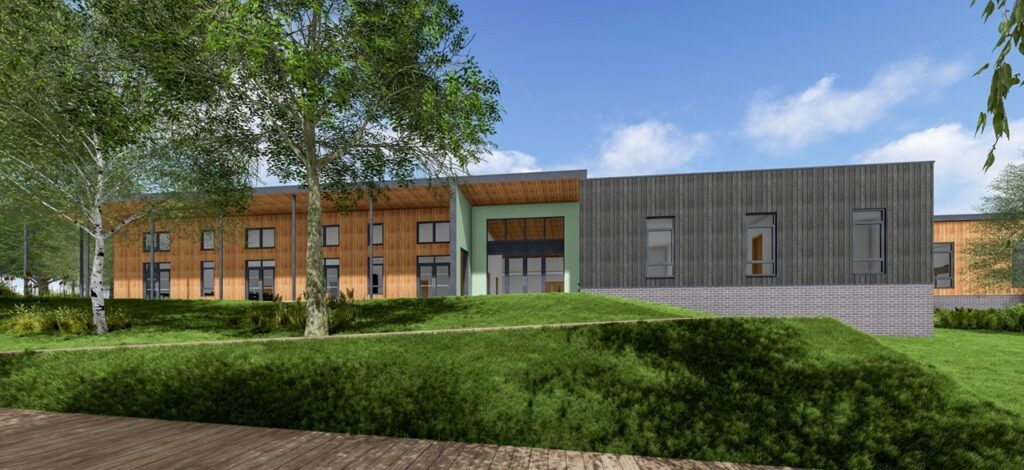
Sixth-form centres, libraries and specialist teaching space for independent sixth forms and post-16 provision.
Learn moreBook a feasibility call with our schools team. We will walk through your campus, your budget and your timeline, and show how a bespoke timber building could work for your school.