
Sized to your sittings
We design the room and servery around how many pupils you need to feed and how many sittings you run, so circulation flows and queues shorten. The layout follows your actual roll and lunch window, not a standard seat count.

Permanent timber-frame dining halls sized to your sittings, built to feed the school at lunch and double as assembly and event space.
4.9

Feeding a full school inside a single lunch window is one of the hardest logistical problems on a school estate: too many sittings, queues out of the door, and a room that sits empty for the rest of the day. We design a permanent dining hall around that problem, with a servery and circulation layout planned to your roll and your sittings, then make it work just as hard as an assembly hall, an exam room and an evening events space. As a UK specialist in modular education buildings, we build in timber frame for a calmer, warmer room than the usual steel-and-block hall, and hand it over for one fixed price.

Featured project
“The project was completed in 5 months and construction works were completed with minimal disruption to teaching and learning.”
A dining hall has to solve a throughput problem at noon and still earn its space the rest of the day. These are the things business managers, head teachers and catering leads tell us matter most, and how we design for each one.
We design the room and servery around how many pupils you need to feed and how many sittings you run, so circulation flows and queues shorten. The layout follows your actual roll and lunch window, not a standard seat count.
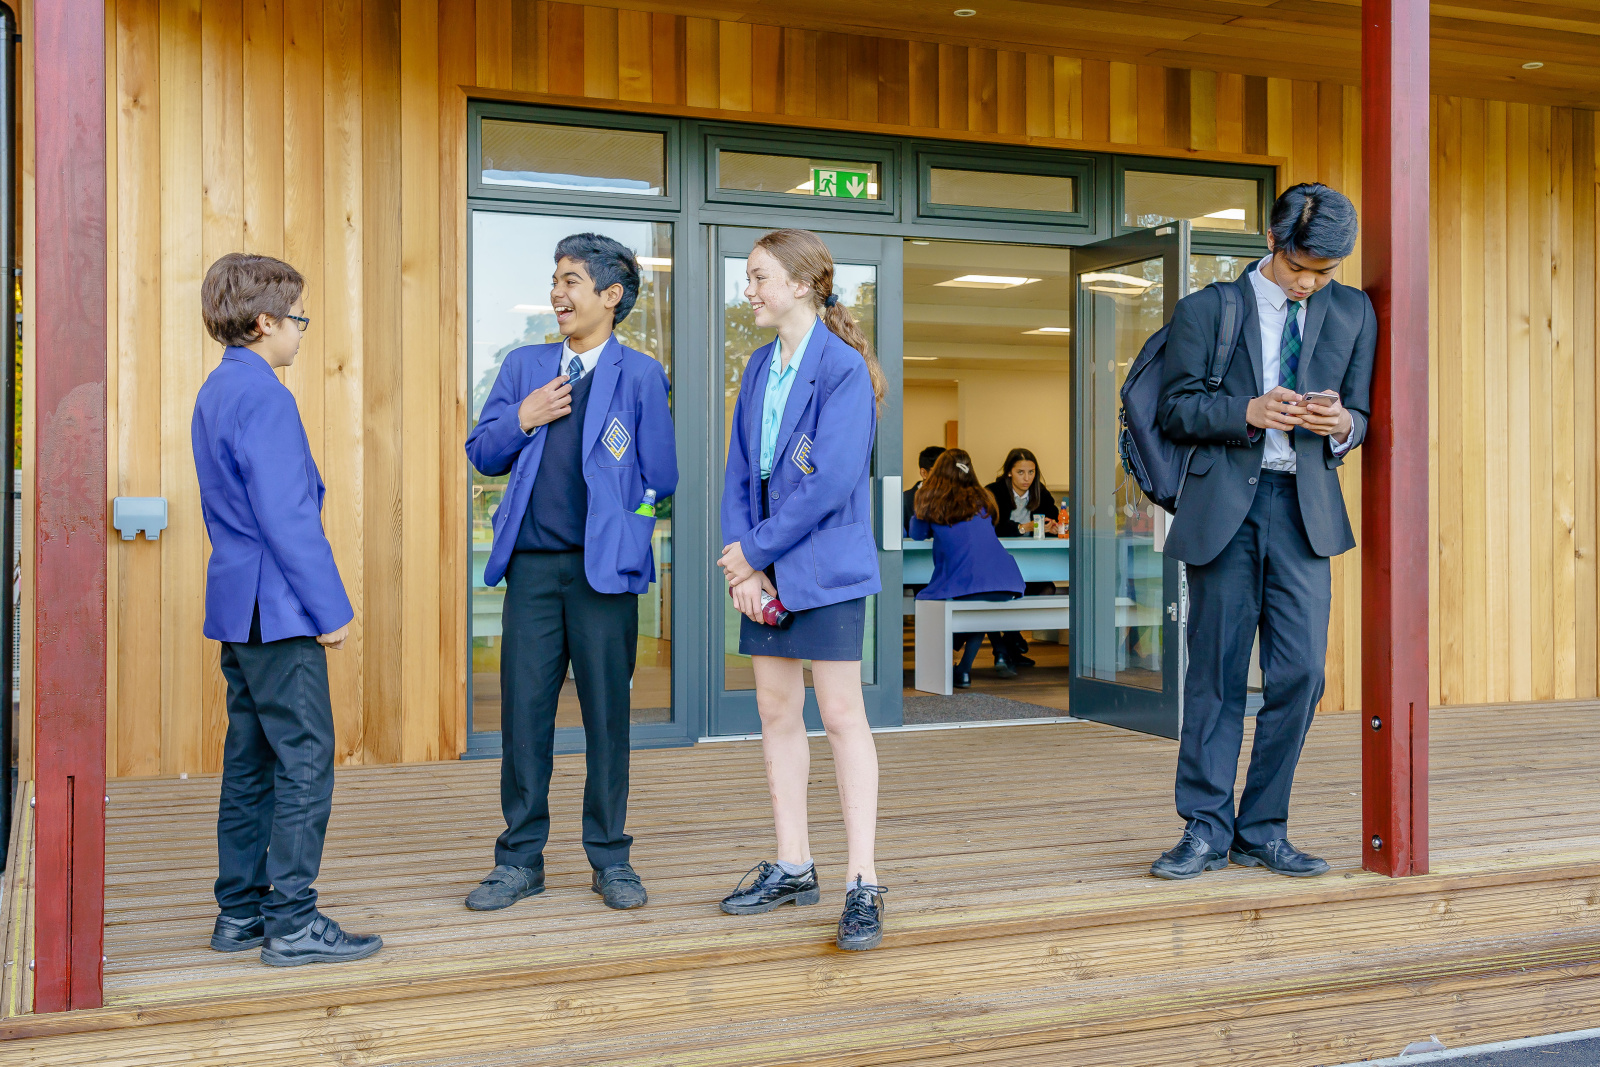
Dining at lunch, assembly in the morning, exams in summer, performances and community lettings in the evening. A clear span and flexible layout let one building do the work of several, including overlap with modular music rooms and studios.
A busy dining room is a hard, loud space. We combine acoustic treatment with a biophilic timber interior and generous natural light, so the room stays calmer at full capacity. See our building specifications for the detail.
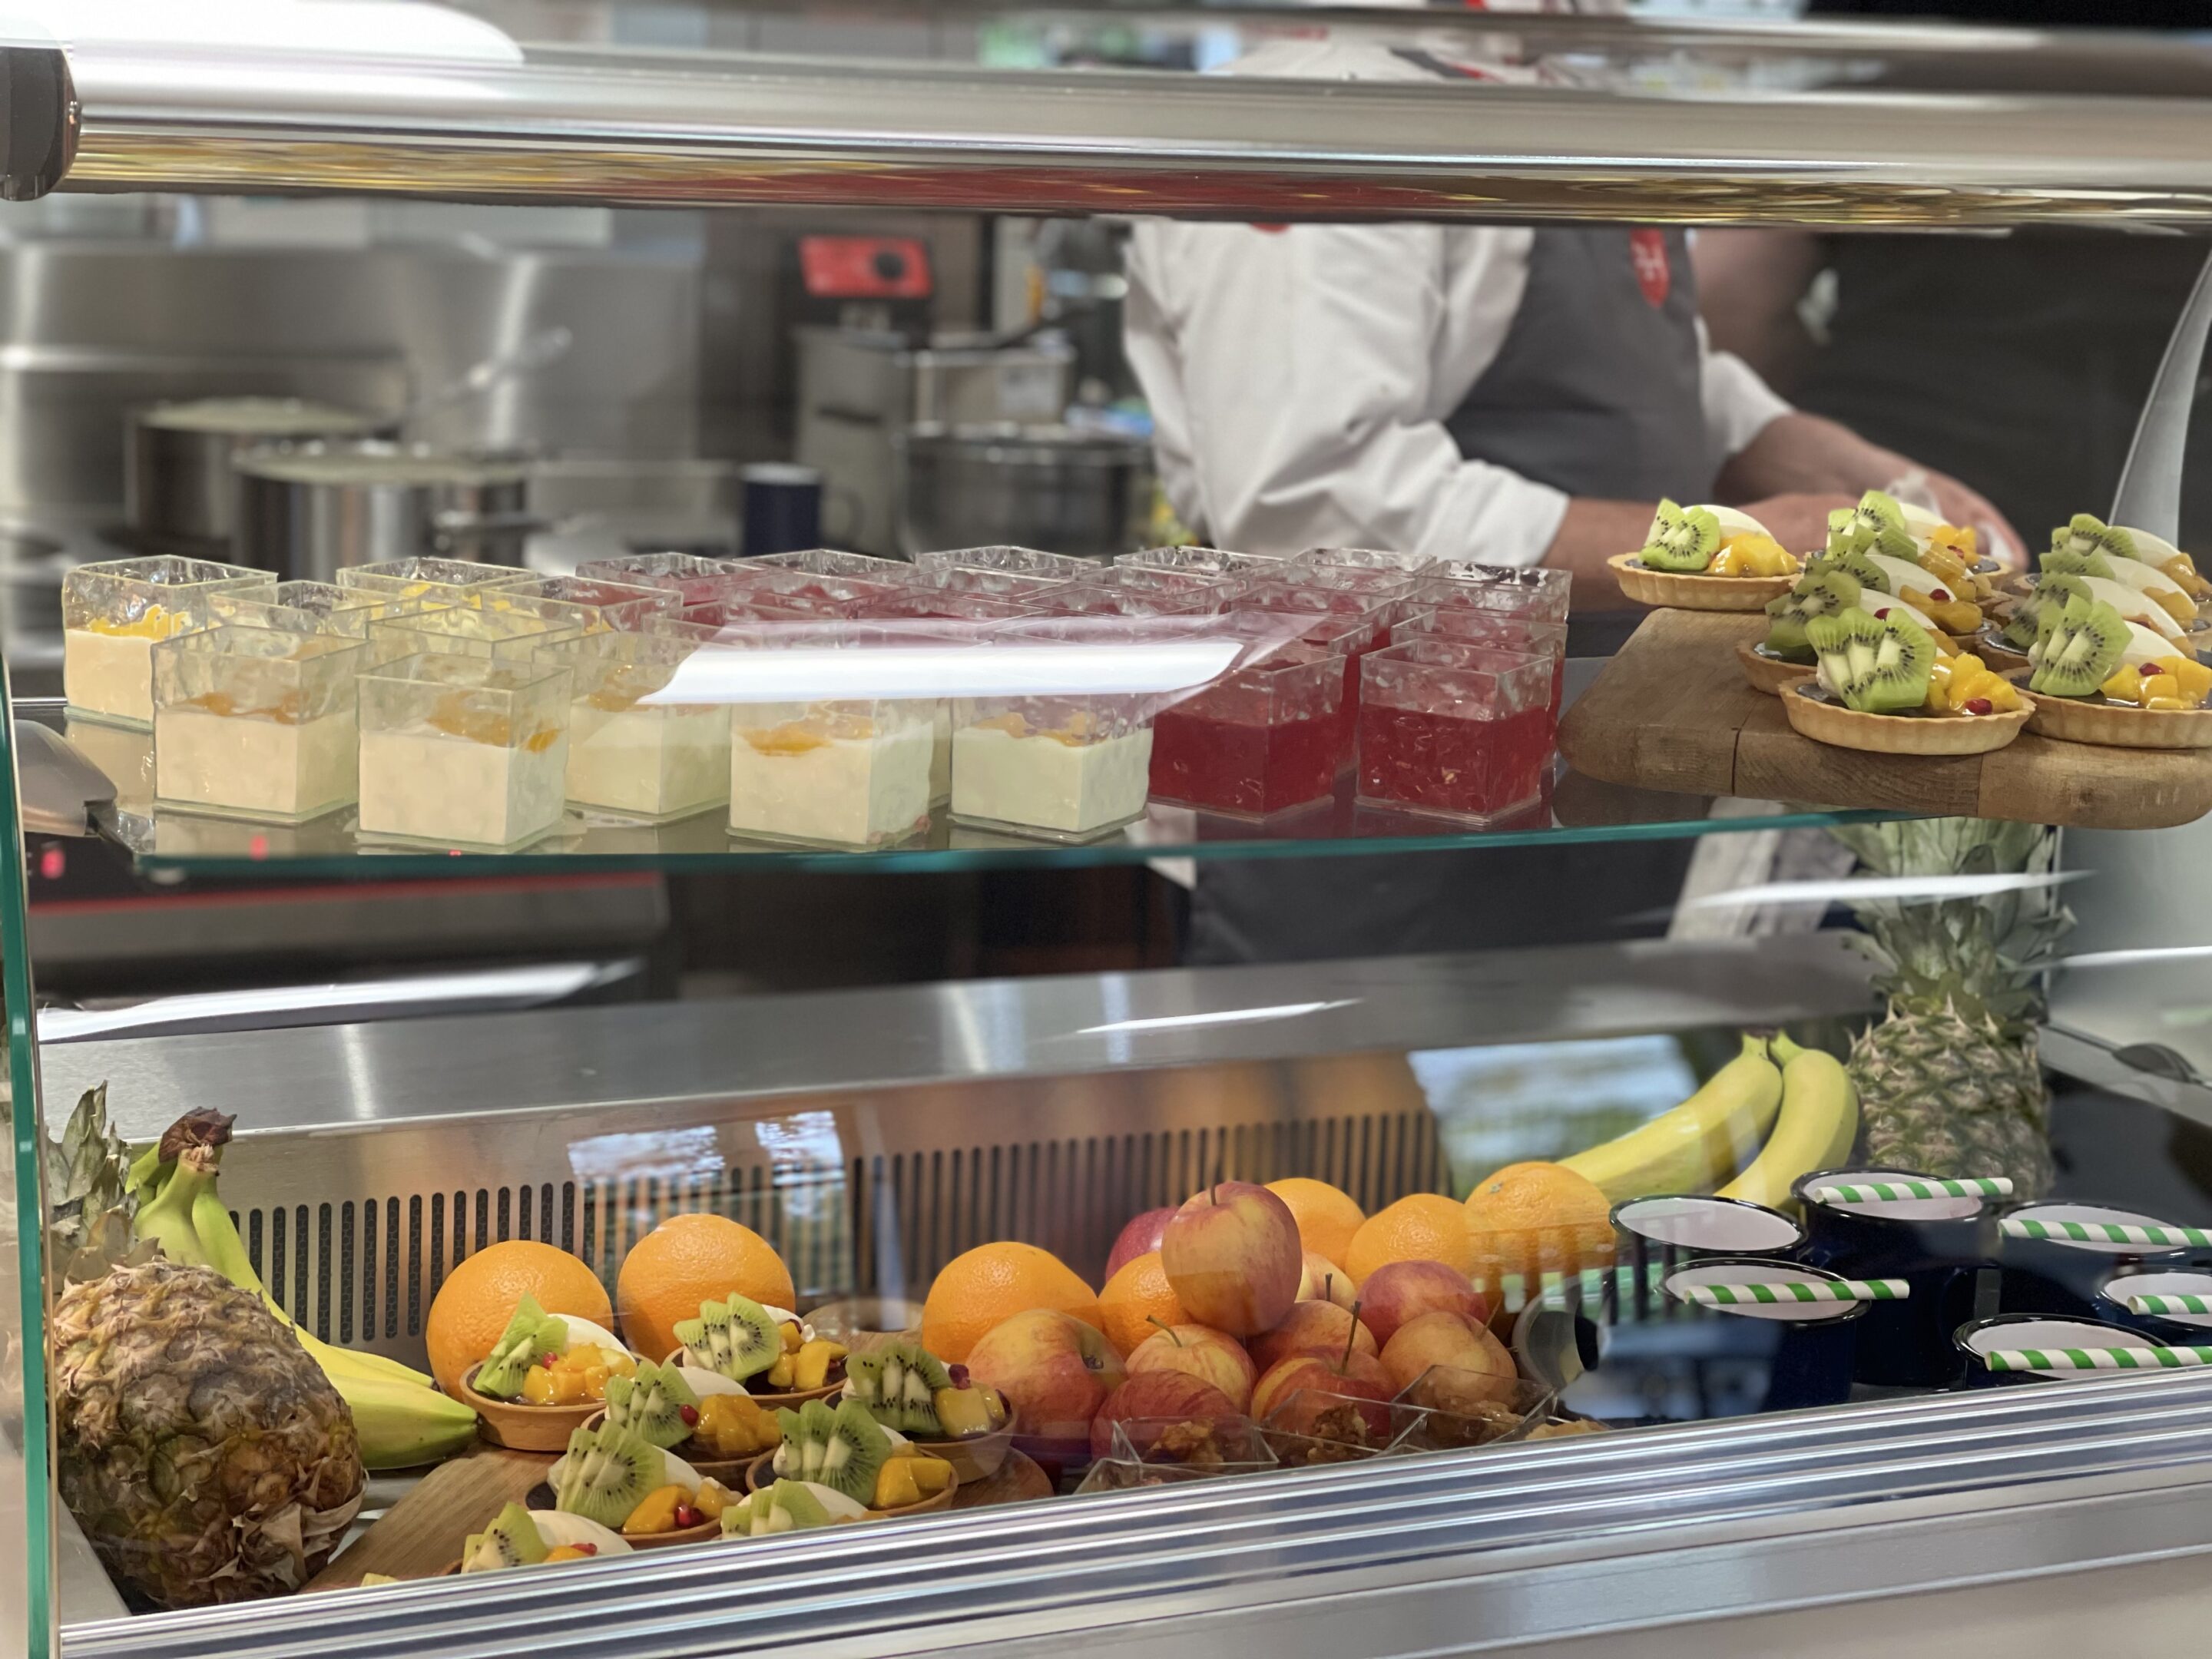
We integrate the servery and kitchen around your catering layout, with hygienic, hard-wearing finishes. Past dining halls have included commercial kitchens, cold and dry stores, pot-wash areas and food-prep space, all fitted as part of one project.
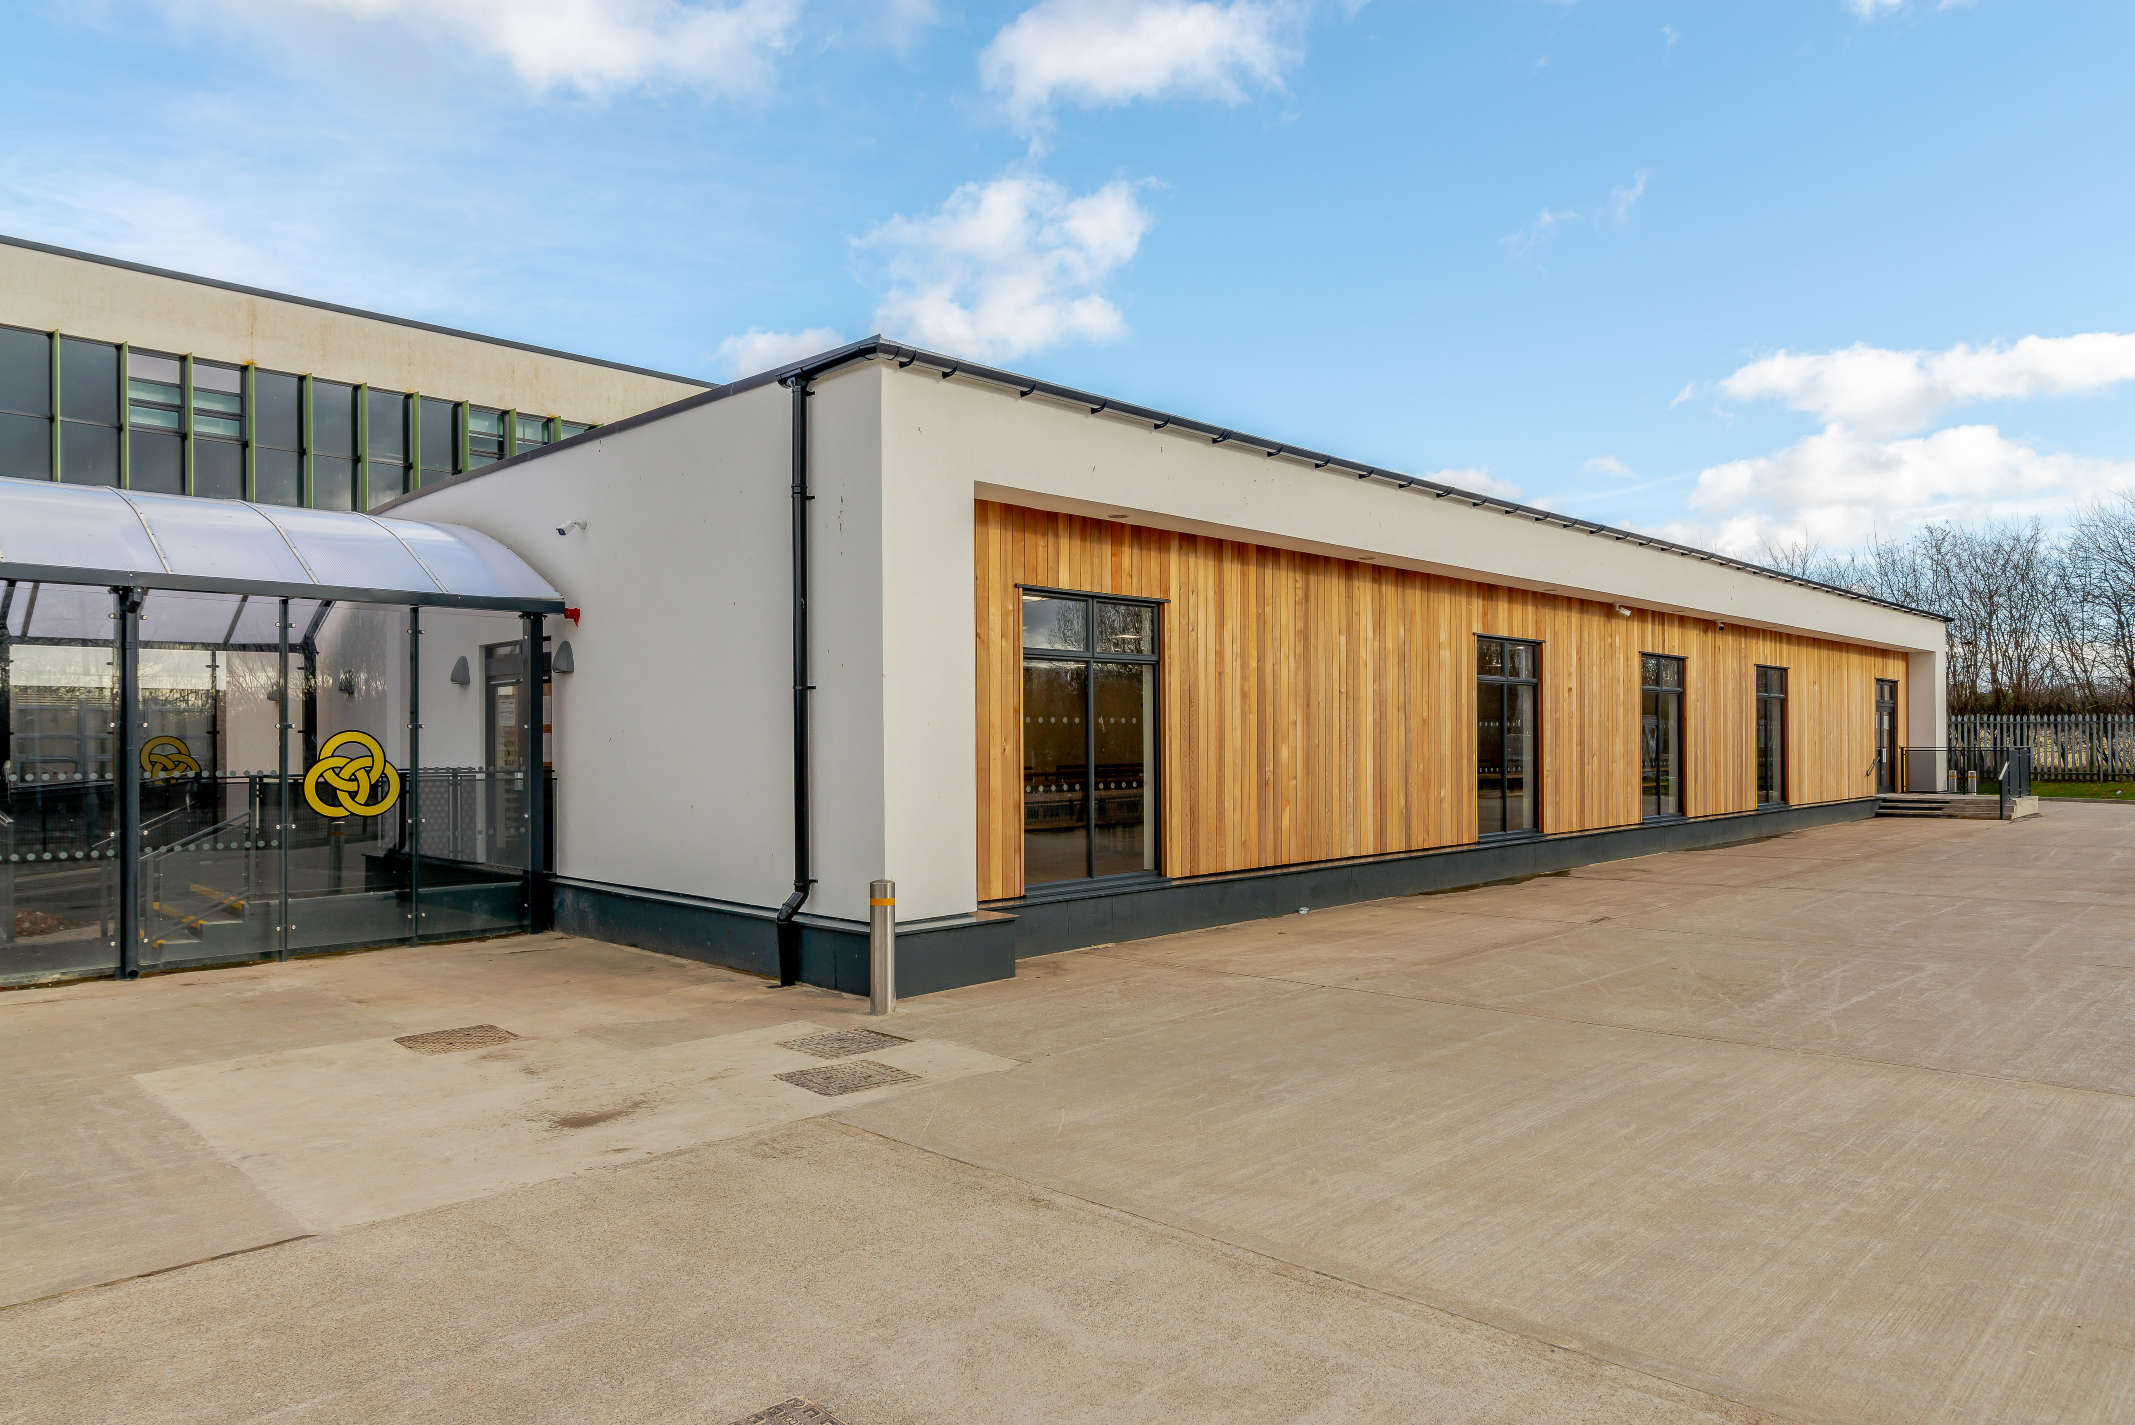
A timber-frame building with a 50+ year design life, not a hire-and-return cabin. It goes on your asset register as a genuine, long-term part of the school estate, built to the same standards as traditional construction.
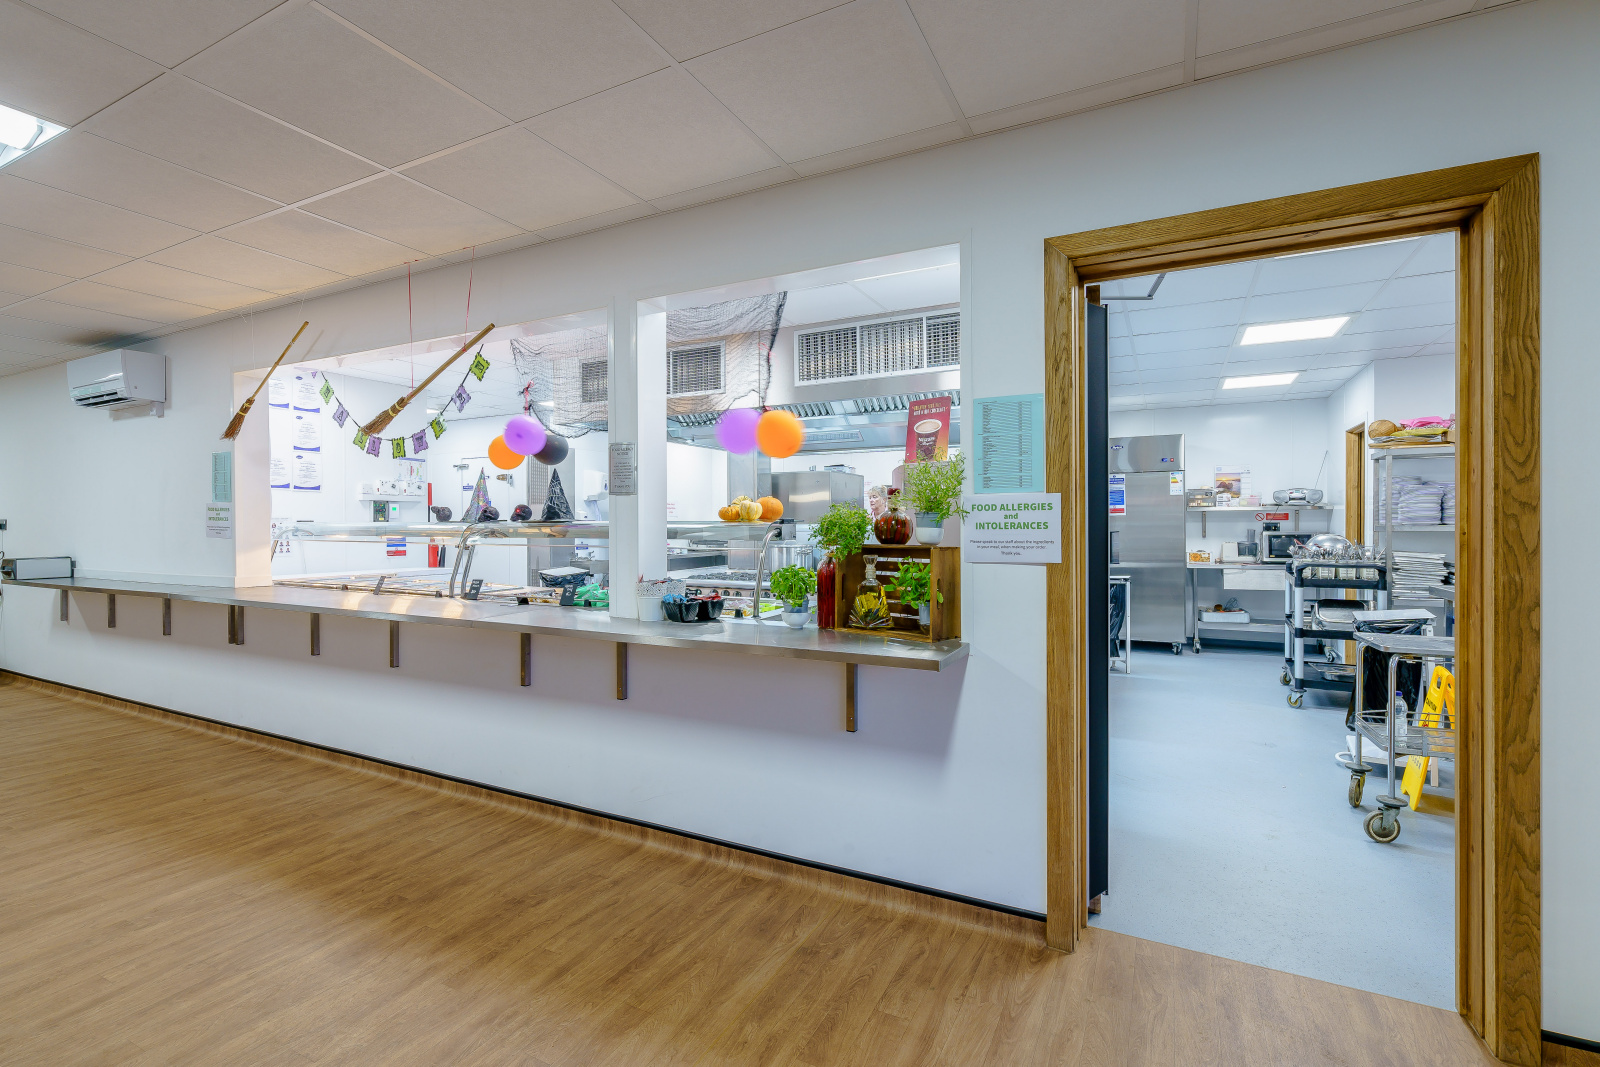
From the free design through planning, groundwork, kitchen fit and finishing, you work with a single point of contact for one agreed price that does not change. Your finance committee sees one number, not a moving estimate.
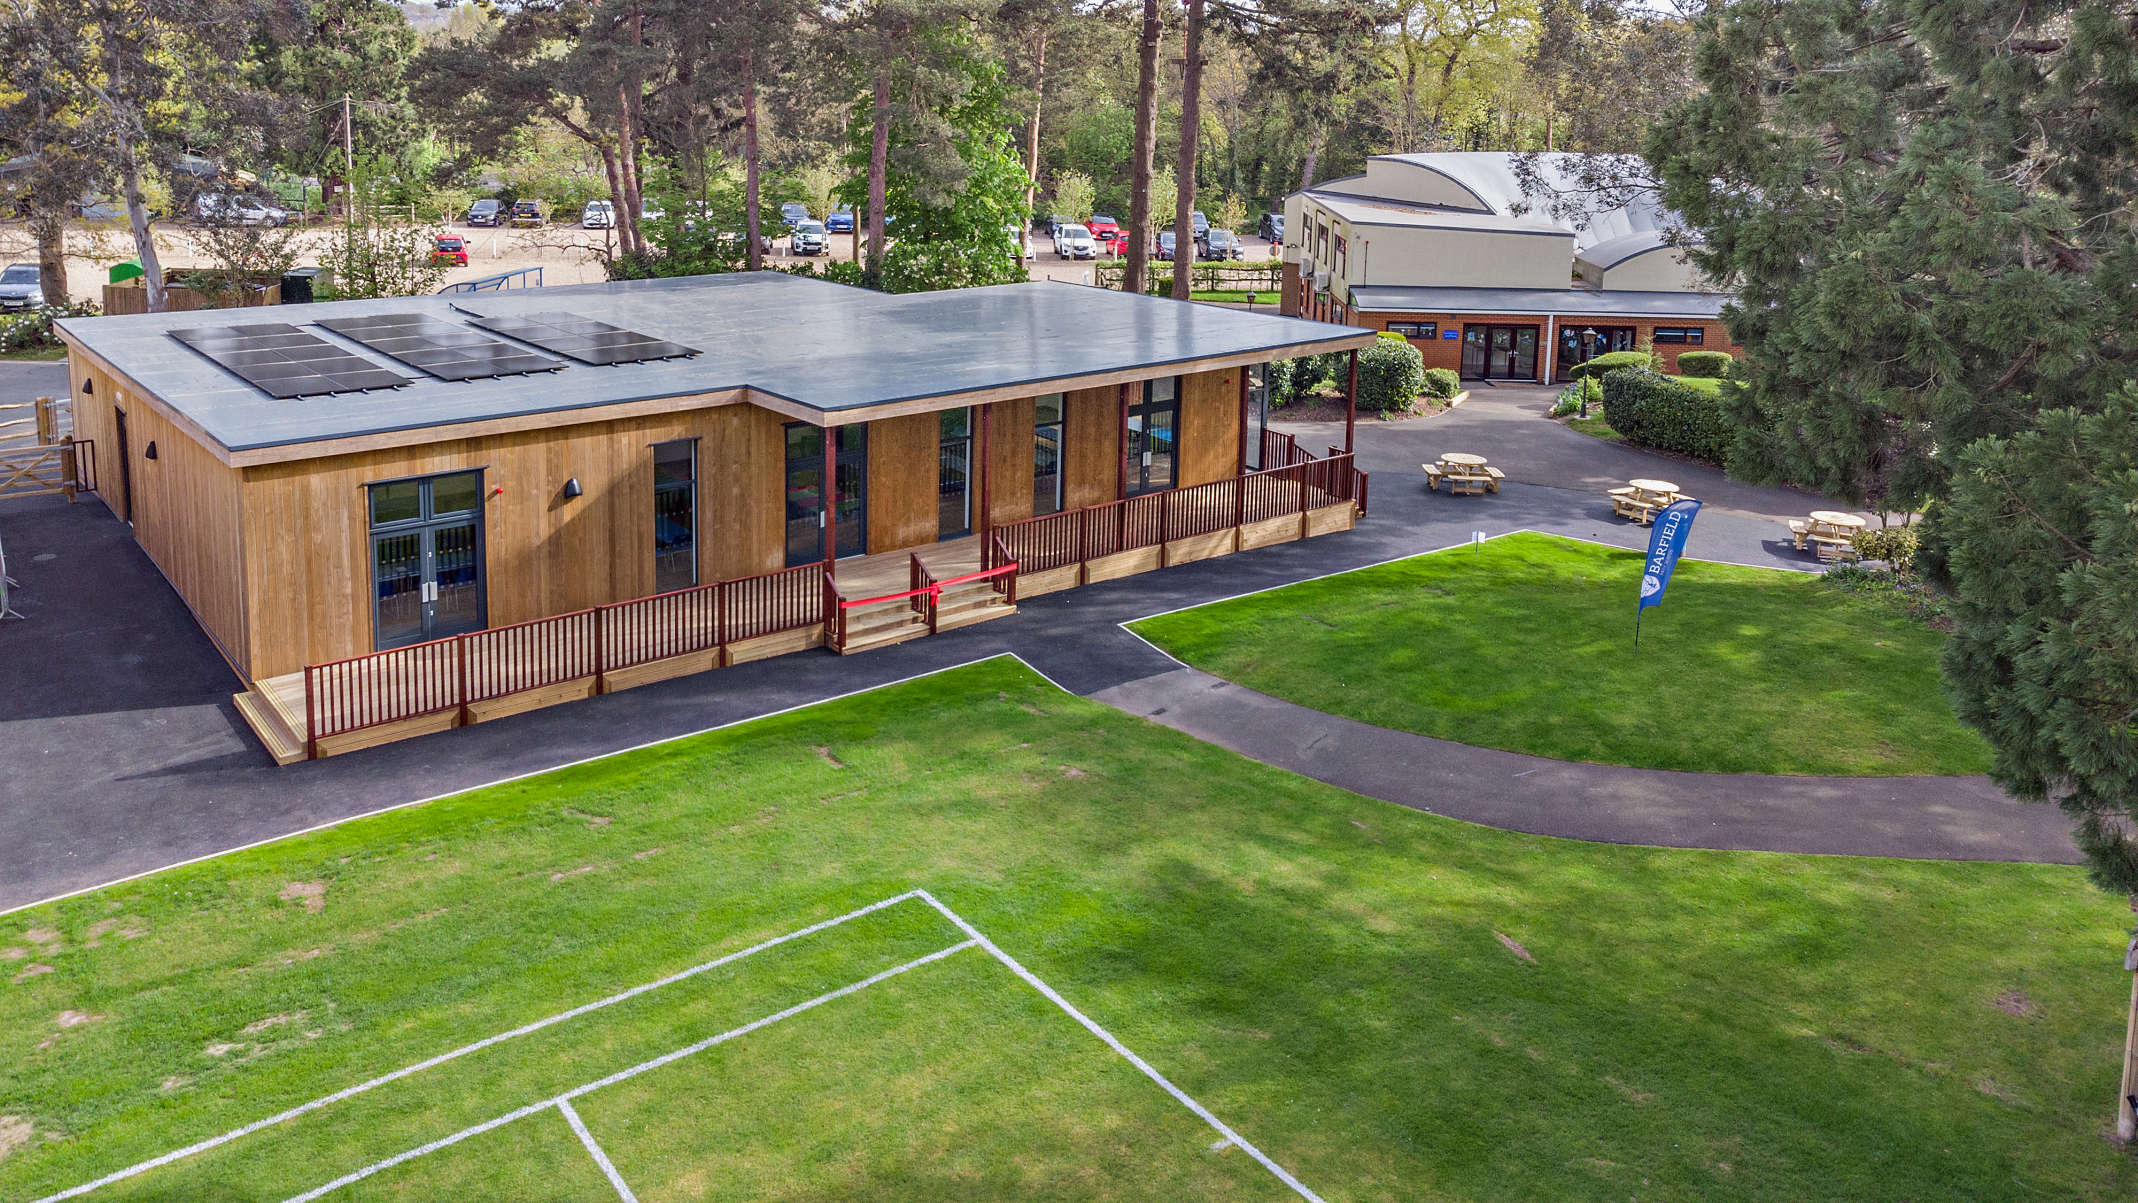
We have delivered over 250 education buildings and more than 800 buildings UK-wide over 23 years, including dining halls and canteens at schools across the country. We understand how schools work: a lunch window that cannot stretch, an academic calendar that does not slip, safeguarding lines that shape every doorway, and a finance committee that wants the specification defended in writing. Our dining hall at Trinity Catholic College was a 600m² open-plan space delivered with minimal disruption while the school stayed fully occupied, and at Barfield Prep School we replaced decades of eating in the sports hall with a purpose-built dining facility, complete with a full commercial kitchen, cold and dry stores, a pot-wash area, an office and a plant room.
independently audited quality management
Structural Timber Association Assure Gold member
including school dining halls across the UK
pre-qualified for public-sector procurement
from over 200 verified reviews
You tell us your roll, your sittings and the site you have in mind. We visit, survey the ground and talk through how the room needs to flow. By the end of this stage, you have an expert read on what is feasible and where the building could sit.
You share your catering brief and any caterer requirements. Our in-house architects produce a bespoke design, plan the servery and circulation around your sittings, and return a single fixed-price quote, adjusting the design with you if it needs to fit a tighter budget. By the end of this stage, your bursar has one firm number for the finance committee.
You decide how to fund and procure the project. We handle planning permission as principal designer and contractor, and support funding routes including the Condition Improvement Fund, capital reserves, Section 106 contributions and lease funding. By the end of this stage, your project has consent and a funding plan.
You carry on teaching while we get to work. We manufacture your timber frame and insulated panels at our Coventry workshop while groundworks happen on site in parallel. By the end of this stage, your foundations are in and your building is ready to install.
You keep us briefed on your timetable. We schedule controlled deliveries and install around the school day, working in live environments year-round rather than only in the holidays. By the end of this stage, your dining hall is weathertight and standing.
You confirm the catering and finishing details. We connect power and water, fit the kitchen and servery, decorate, and complete a full handover with warranties and a maintenance plan. By the end of this stage, you have a finished hall ready for the next service.
TG Escapes completed construction works to our new 600 SQM dining hall to a high standard and delivered the program whilst the school was fully occupied by staff and students. The project was completed in 5 months and construction works were completed with minimal disruption to teaching and learning. TG Escapes worked well with specialist subcontractors where works such as ICT and Sound systems were installed.

TG Escapes have been a dream to work with from start to finish. Despite there being some delays from our side at the start of the project, they were always patient and understanding as we worked through a few things. Since the project got the green light, I cannot speak highly enough about how professional they have been. Having had other developments done recently, we were expecting there to be significant disruption to our school day and general logistics but they have managed to go quietly about their business without impacting on us at all. The site manager, Clive, has been personable and communicative throughout and we have always felt fully involved with the development.

The teams working on site were very professional and approachable. I would strongly recommend this product.


Our parent education range: permanent, timber-frame teaching spaces designed around your pupils, your curriculum and your academic year.
Learn more
Acoustically considered spaces for music, drama and performance, ideal where your hall doubles as a venue for events and productions.
Learn more
Dining, boarding and teaching facilities designed to match the character of independent and prep school estates.
Learn more
Education


Modular Construction
Book a feasibility call with our schools team. We will look at your roll, your sittings, your site and your budget, and tell you honestly whether modular is the right route.