Built for secondary scale
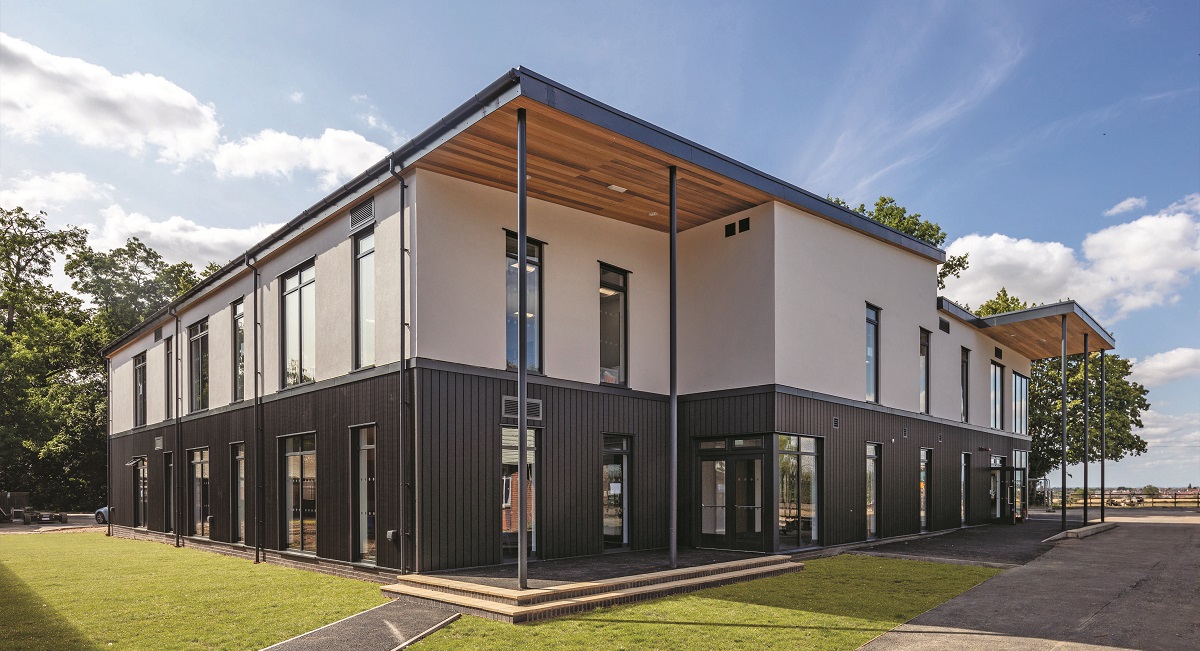
From two-storey teaching blocks to sports and leisure buildings and sixth-form centres, our panelised timber system spans the range a larger estate needs, not just single classrooms.

Permanent timber-frame teaching blocks, sixth-form centres, sports and dining spaces, designed around your estate and built without losing teaching time.
4.9
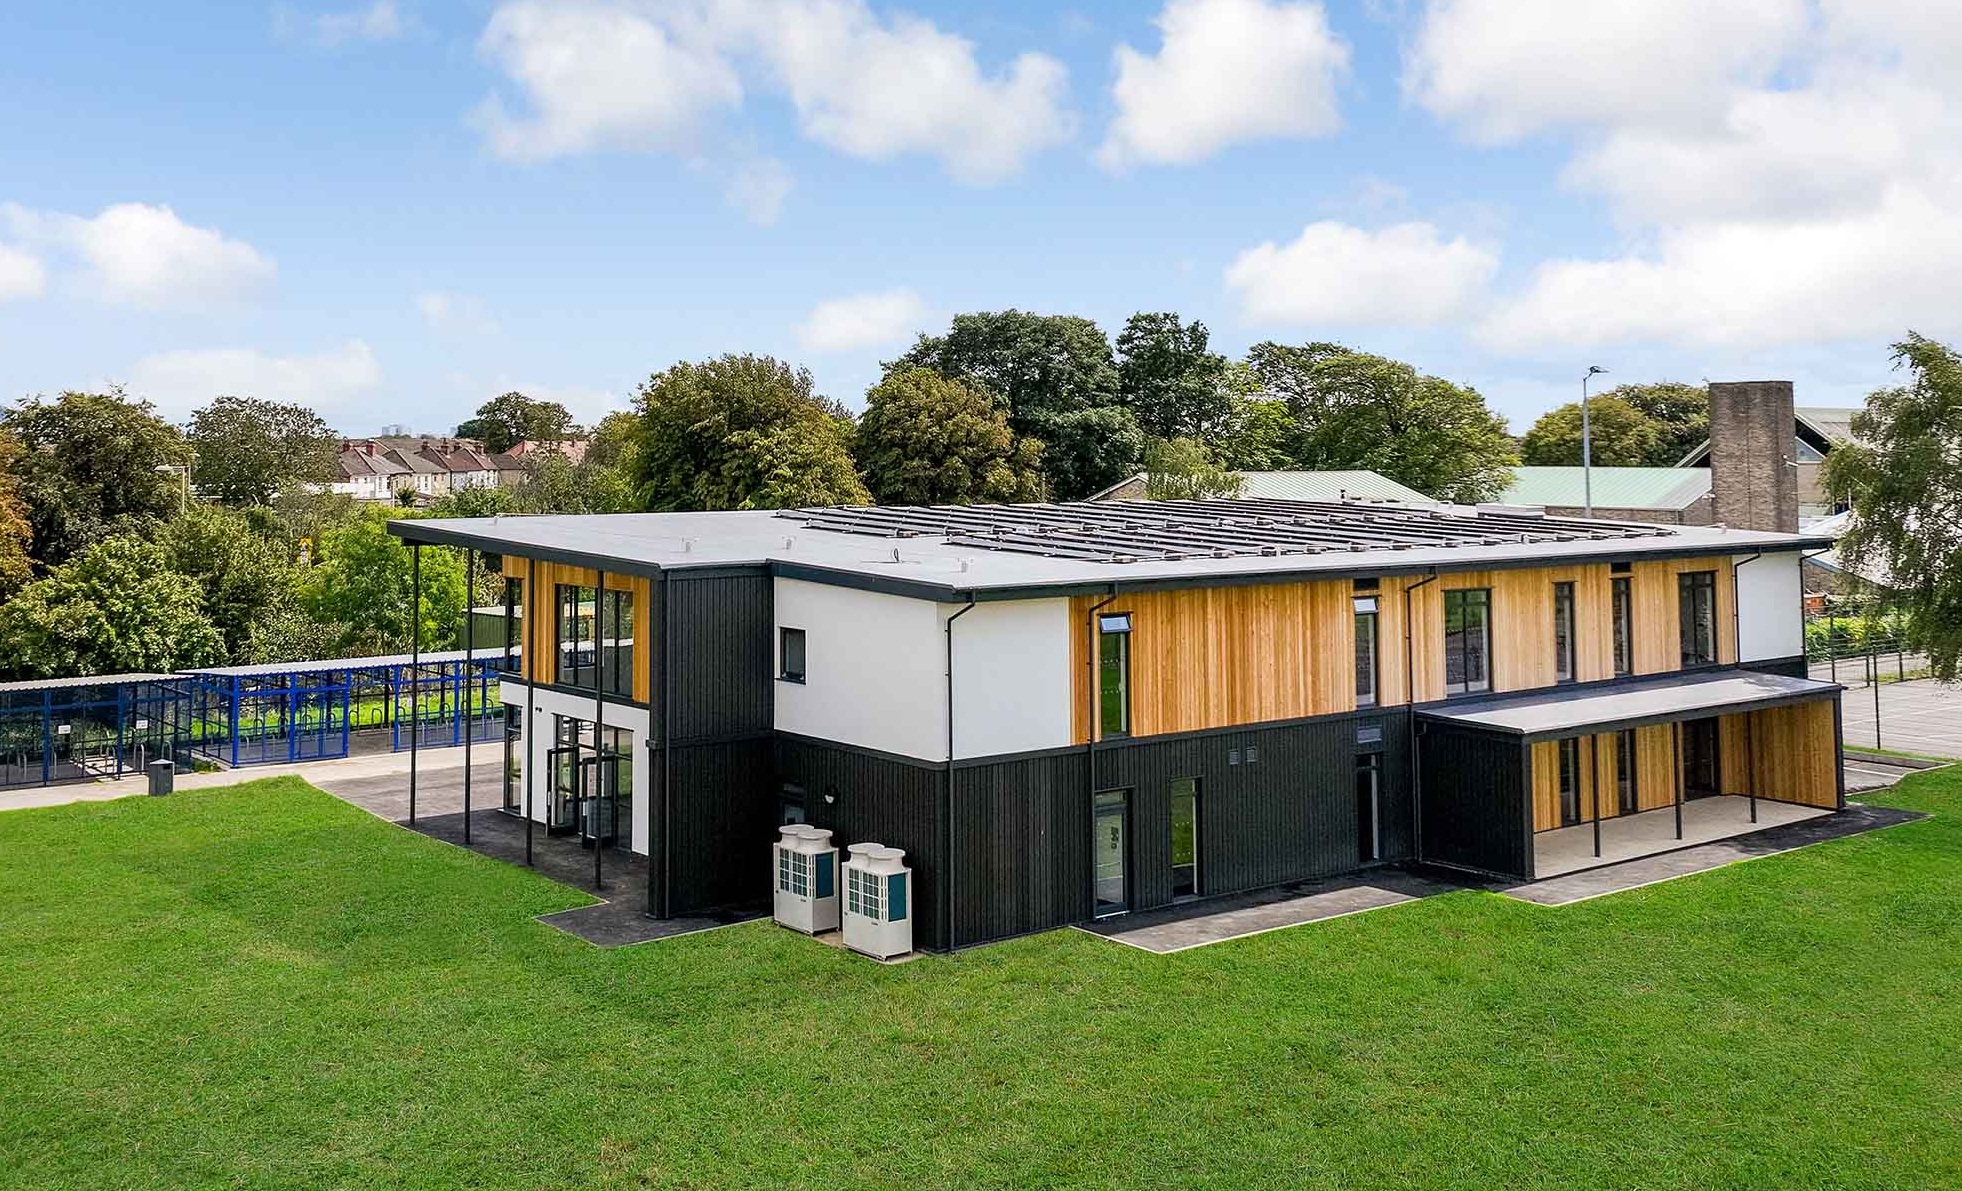
A secondary estate rarely needs just one more classroom. Rising rolls, a growing sixth form or a shortfall of specialist space usually calls for a bigger move: a multi-classroom block, a dining hall, a multi-purpose building or a sports facility, and often more than one at once. We design and build permanent timber-frame modular education buildings for exactly that range, from single rooms to two-storey blocks. You get bespoke buildings with a 50-year-plus design life and a single fixed price, planned around your timetable so teaching keeps going while we build.

Featured project
“Our experience with TG Escapes has been nothing short of exemplary. Their consistent communication, adherence to timelines, exceptional quality of work, adaptability, and professionalism have contributed to the successful realization of our project.”
Secondary projects ask more of a building than primary ones: bigger spans, more pupils through the doors, and a wider mix of uses on a single site. Here is what you can expect from a TG Escapes building, whether you need one block or several.
From two-storey teaching blocks to sports and leisure buildings and sixth-form centres, our panelised timber system spans the range a larger estate needs, not just single classrooms.

A 50-year-plus design life means no return-to-supplier date and a genuine asset on your estate's books, built to the same standards as traditional construction.
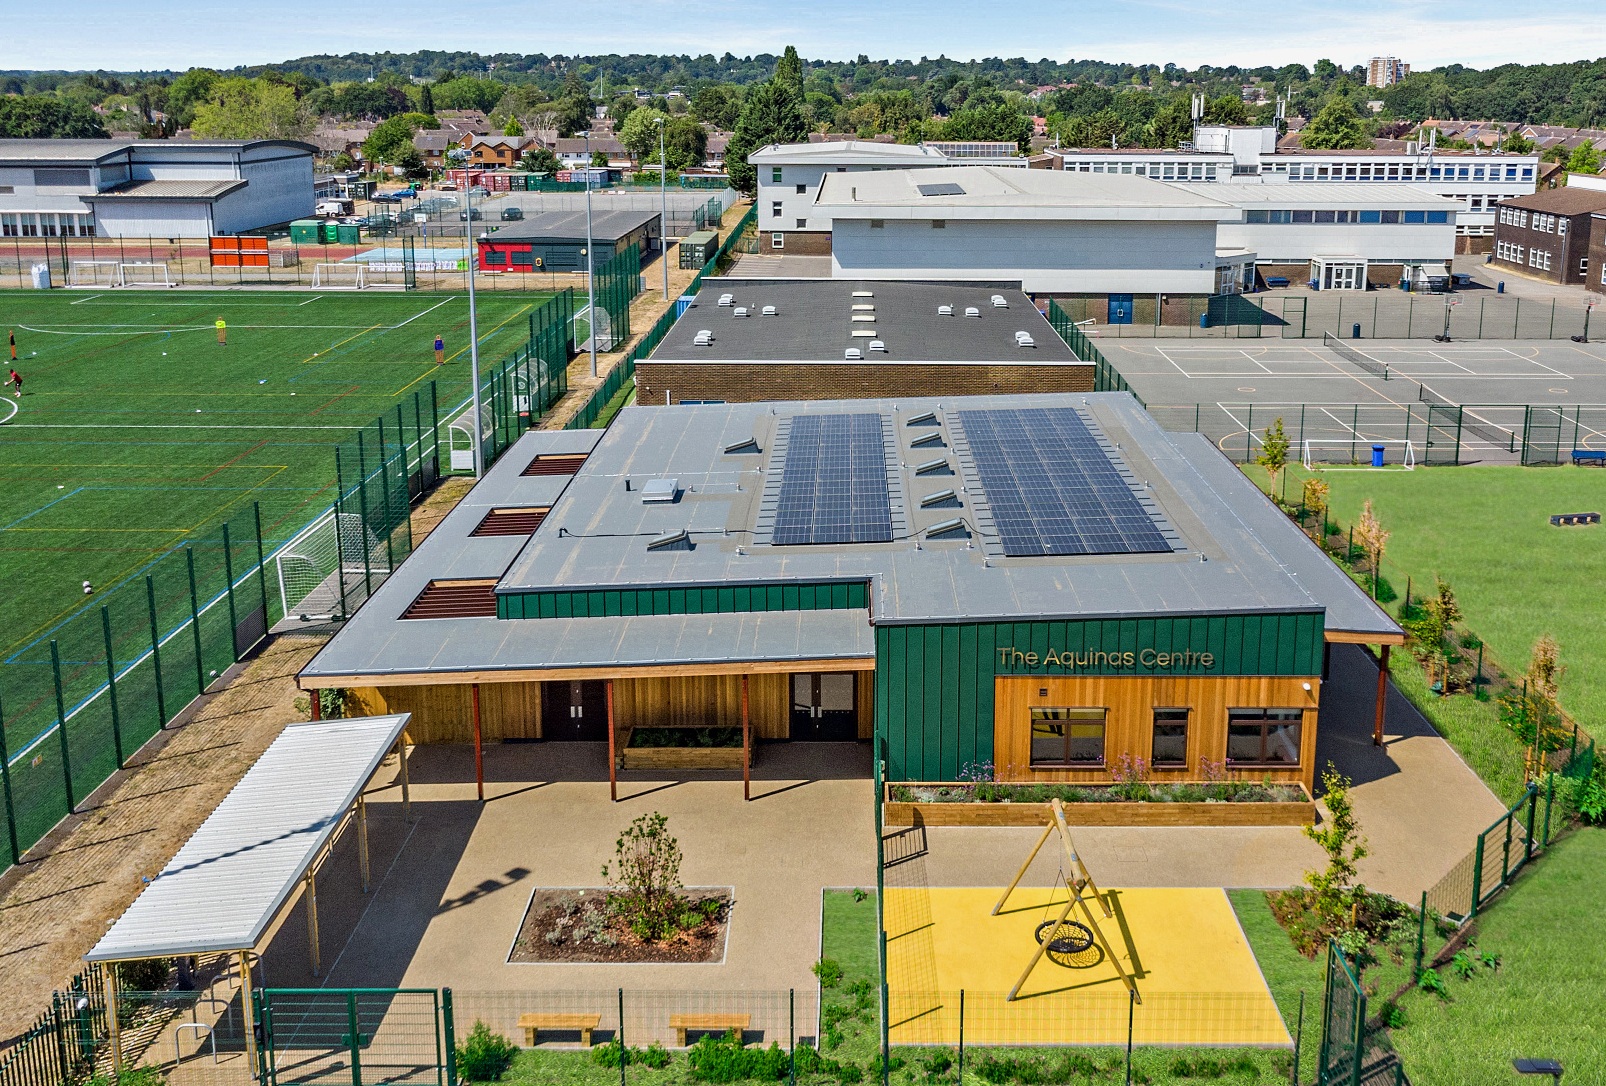
Much of your building is made offsite while groundworks happen in parallel, and our teams can work in a live school year-round, with deliveries phased around your timetable.

From first survey to handover you deal with a single point of contact and one fixed price covering design, planning, manufacture, installation and finishing.

Biophilic design brings daylight, fresh-air ventilation and views of nature into every room. See our building specifications for the thermal and acoustic detail.
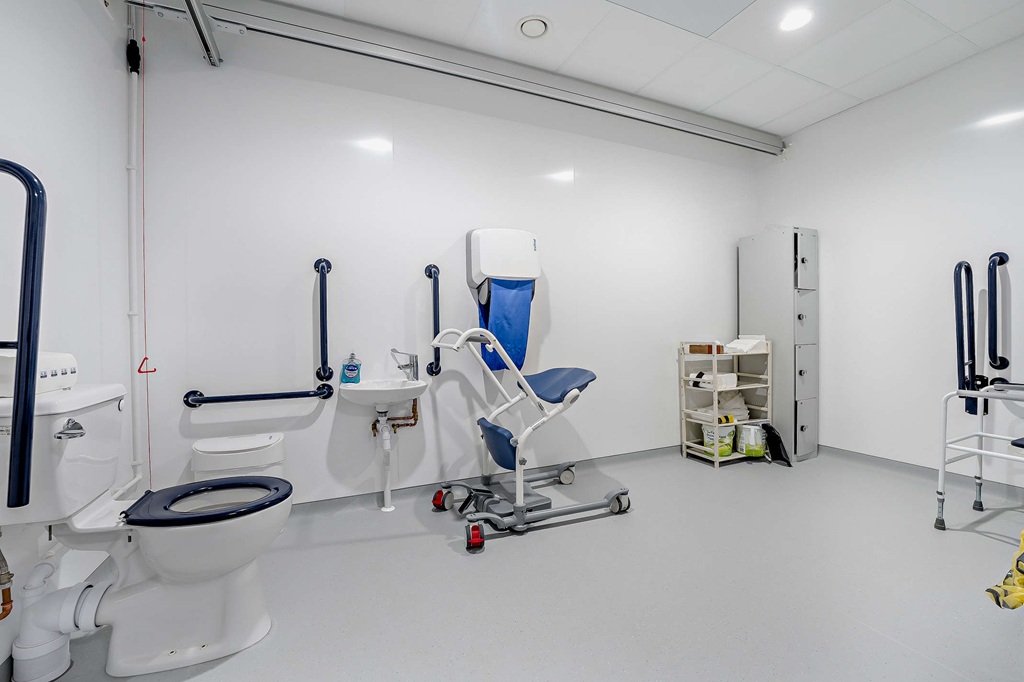
Need food tech, science prep or SEND provision? We design around your fit-out and M&E requirements so practical rooms work for your curriculum.
We have delivered over 250 education buildings and more than 800 buildings UK-wide across 23 years of trading. A secondary estate runs to its own rhythms: an academic calendar that cannot slip, safeguarding lines that shape every doorway and circulation route, a procurement process that must stand up to scrutiny, and a finance committee that wants the specification defended in writing. We design and deliver around all of it, and we are comfortable running more than one block on a site or several projects across a trust.
independently audited quality management
top tier of the UK procurement register
structural timber industry's leading assurance tier
recognised by the National Association of Special Schools
You tell us what your estate needs and share your site. We carry out a free site survey and feasibility review with our in-house architects. By the end of this stage, you have an honest view of what your site can take.
You set the brief and budget. We produce a bespoke design and a single fixed price covering planning to handover. By the end of this stage, your business manager has a firm number for the finance committee.
You confirm the design. We handle the planning application and act as principal designer and principal contractor. By the end of this stage, your project has consent and a clear route through building regulations.
You choose how to pay. We support CIF bids with free design work, advise on Section 106 contributions and capital reserves, and offer lease funding with no upfront capital. By the end of this stage, your funding route is settled.
You keep teaching. We build your timber frame panels at our Coventry workshop while groundworks and foundations progress on site in parallel. By the end of this stage, your building is ready to install with minimal time on site.
You agree delivery dates that suit your timetable. We install, fit out and connect services, often in phases around the school day. By the end of this stage, you have a finished building ready for immediate use.
Our experience with TG Escapes has been nothing short of exemplary. Their consistent communication, adherence to timelines, exceptional quality of work, adaptability, and professionalism have contributed to the successful realization of our project. We look forward to the potential of collaborating with TG Escapes in the future and express our gratitude for their contributions to this project.

As educators, apart from the need for extra teaching space for our students we needed the professionalism, experience and expertise of TG escapes to build our Dance and Drama studios.They were very helpful.

The teams working on site were very professional and approachable. I would strongly recommend this product.


Permanent teaching spaces, from single rooms to two-storey blocks, designed around your curriculum and your academic year.
Learn more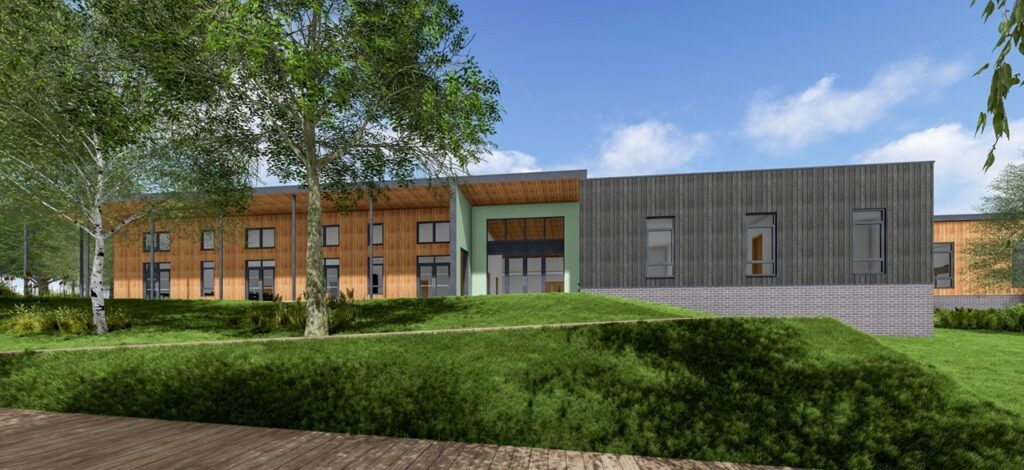
Larger, flexible study and teaching spaces for growing sixth forms, colleges and further education provision.
Learn more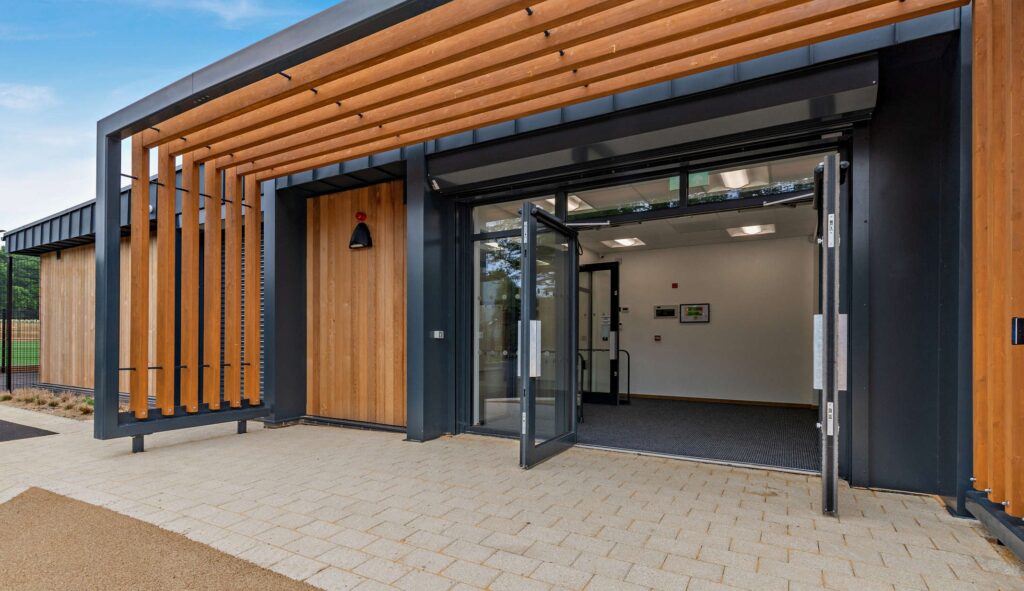
Sports halls, studios and pavilions to support PE, enrichment and community use on a secondary site.
Learn more
Bright, high-capacity dining spaces designed to move large numbers of pupils through service calmly.
Learn more
Acoustically considered music, practice and recording spaces that protect the rest of the building from sound.
Learn moreBook a feasibility call with our schools team. We will walk through your site, budget and timeline and confirm whether modular is the right route for your estate.