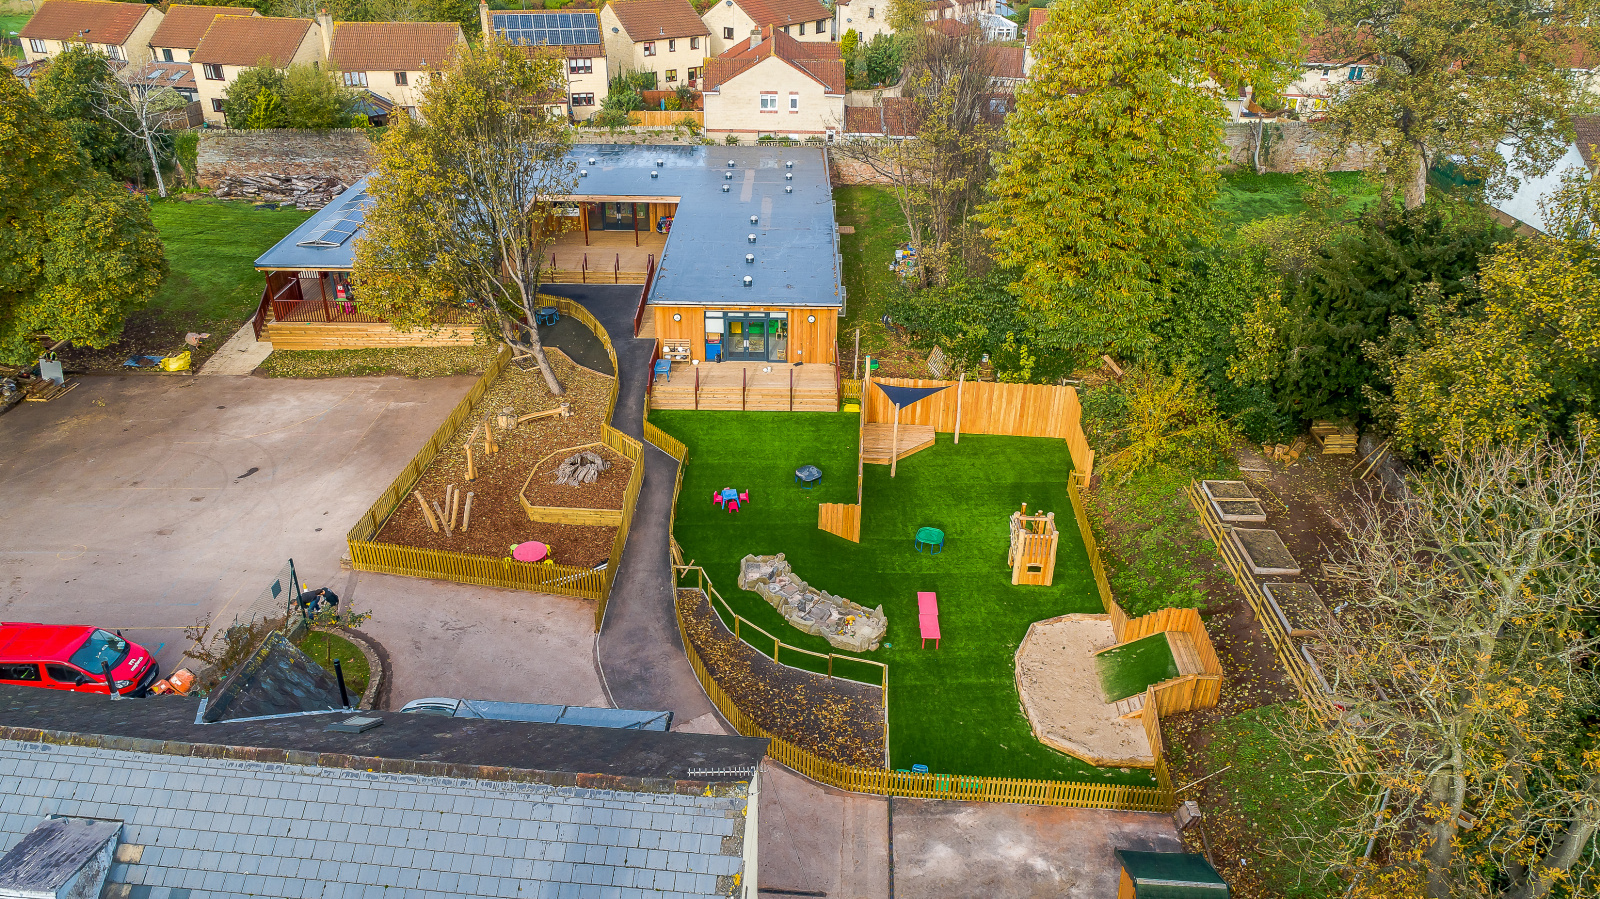
Built around safeguarding
Layouts start with supervision: clear sightlines across play areas, no awkward blind corners, and secure, controlled entry and exit so staff can account for every child.

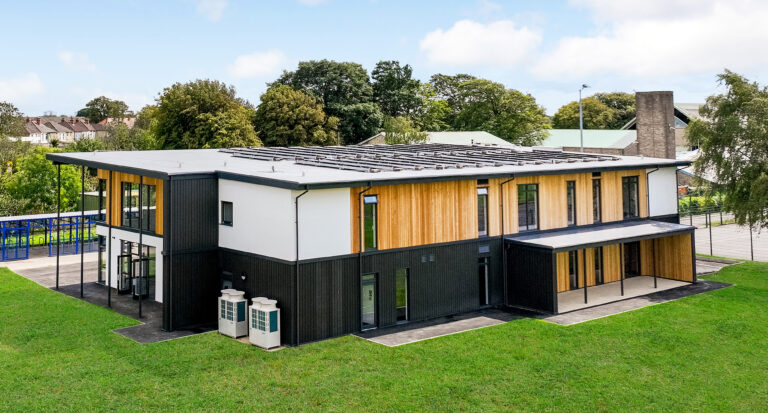
Permanent timber-frame early years buildings designed around safeguarding sightlines, secure outdoor flow and the calm spaces under-fives need.
4.9

In early years, the layout has to earn its place: clear supervision sightlines, secure entry and exit, and direct, safe flow to the outdoors all come first. As an education specialist with over 250 education buildings behind us, TG Escapes designs and builds permanent timber-frame nurseries with a 50-year-plus design life, not hire-and-return cabins or temporary units. With funded childcare expanding, settings need more quality places quickly. Whether you run an independent setting, a school nursery wing or a local-authority centre, your building is designed around the EYFS and your children. Explore the wider modular education range to see how it fits.

Featured project
“The service was fantastic throughout the duration of the project and the end results are fantastic too.”
Under-fives experience a building differently to older children. They feel temperature, noise and light keenly, and they depend on adults being able to see them at all times. Each of these benefits comes back to the same goal: a safe, calm, healthy space that supports early development and gives staff confidence.
Layouts start with supervision: clear sightlines across play areas, no awkward blind corners, and secure, controlled entry and exit so staff can account for every child.

Covered decks, wide doorways and secure boundaries give children free-flow access to outdoor learning in all weathers, a cornerstone of good early years practice.

Our biophilic design approach brings in daylight, fresh air and views of nature, helping young children feel settled and supporting calmer behaviour.

A genuine 50-year-plus design life means a real asset on your books, with no return-to-supplier date and no temporary-cabin compromise on comfort or quality.

Early years SEND matters. We design sensory-aware spaces, and our modular SEN and SEMH classrooms show how far that thinking goes.
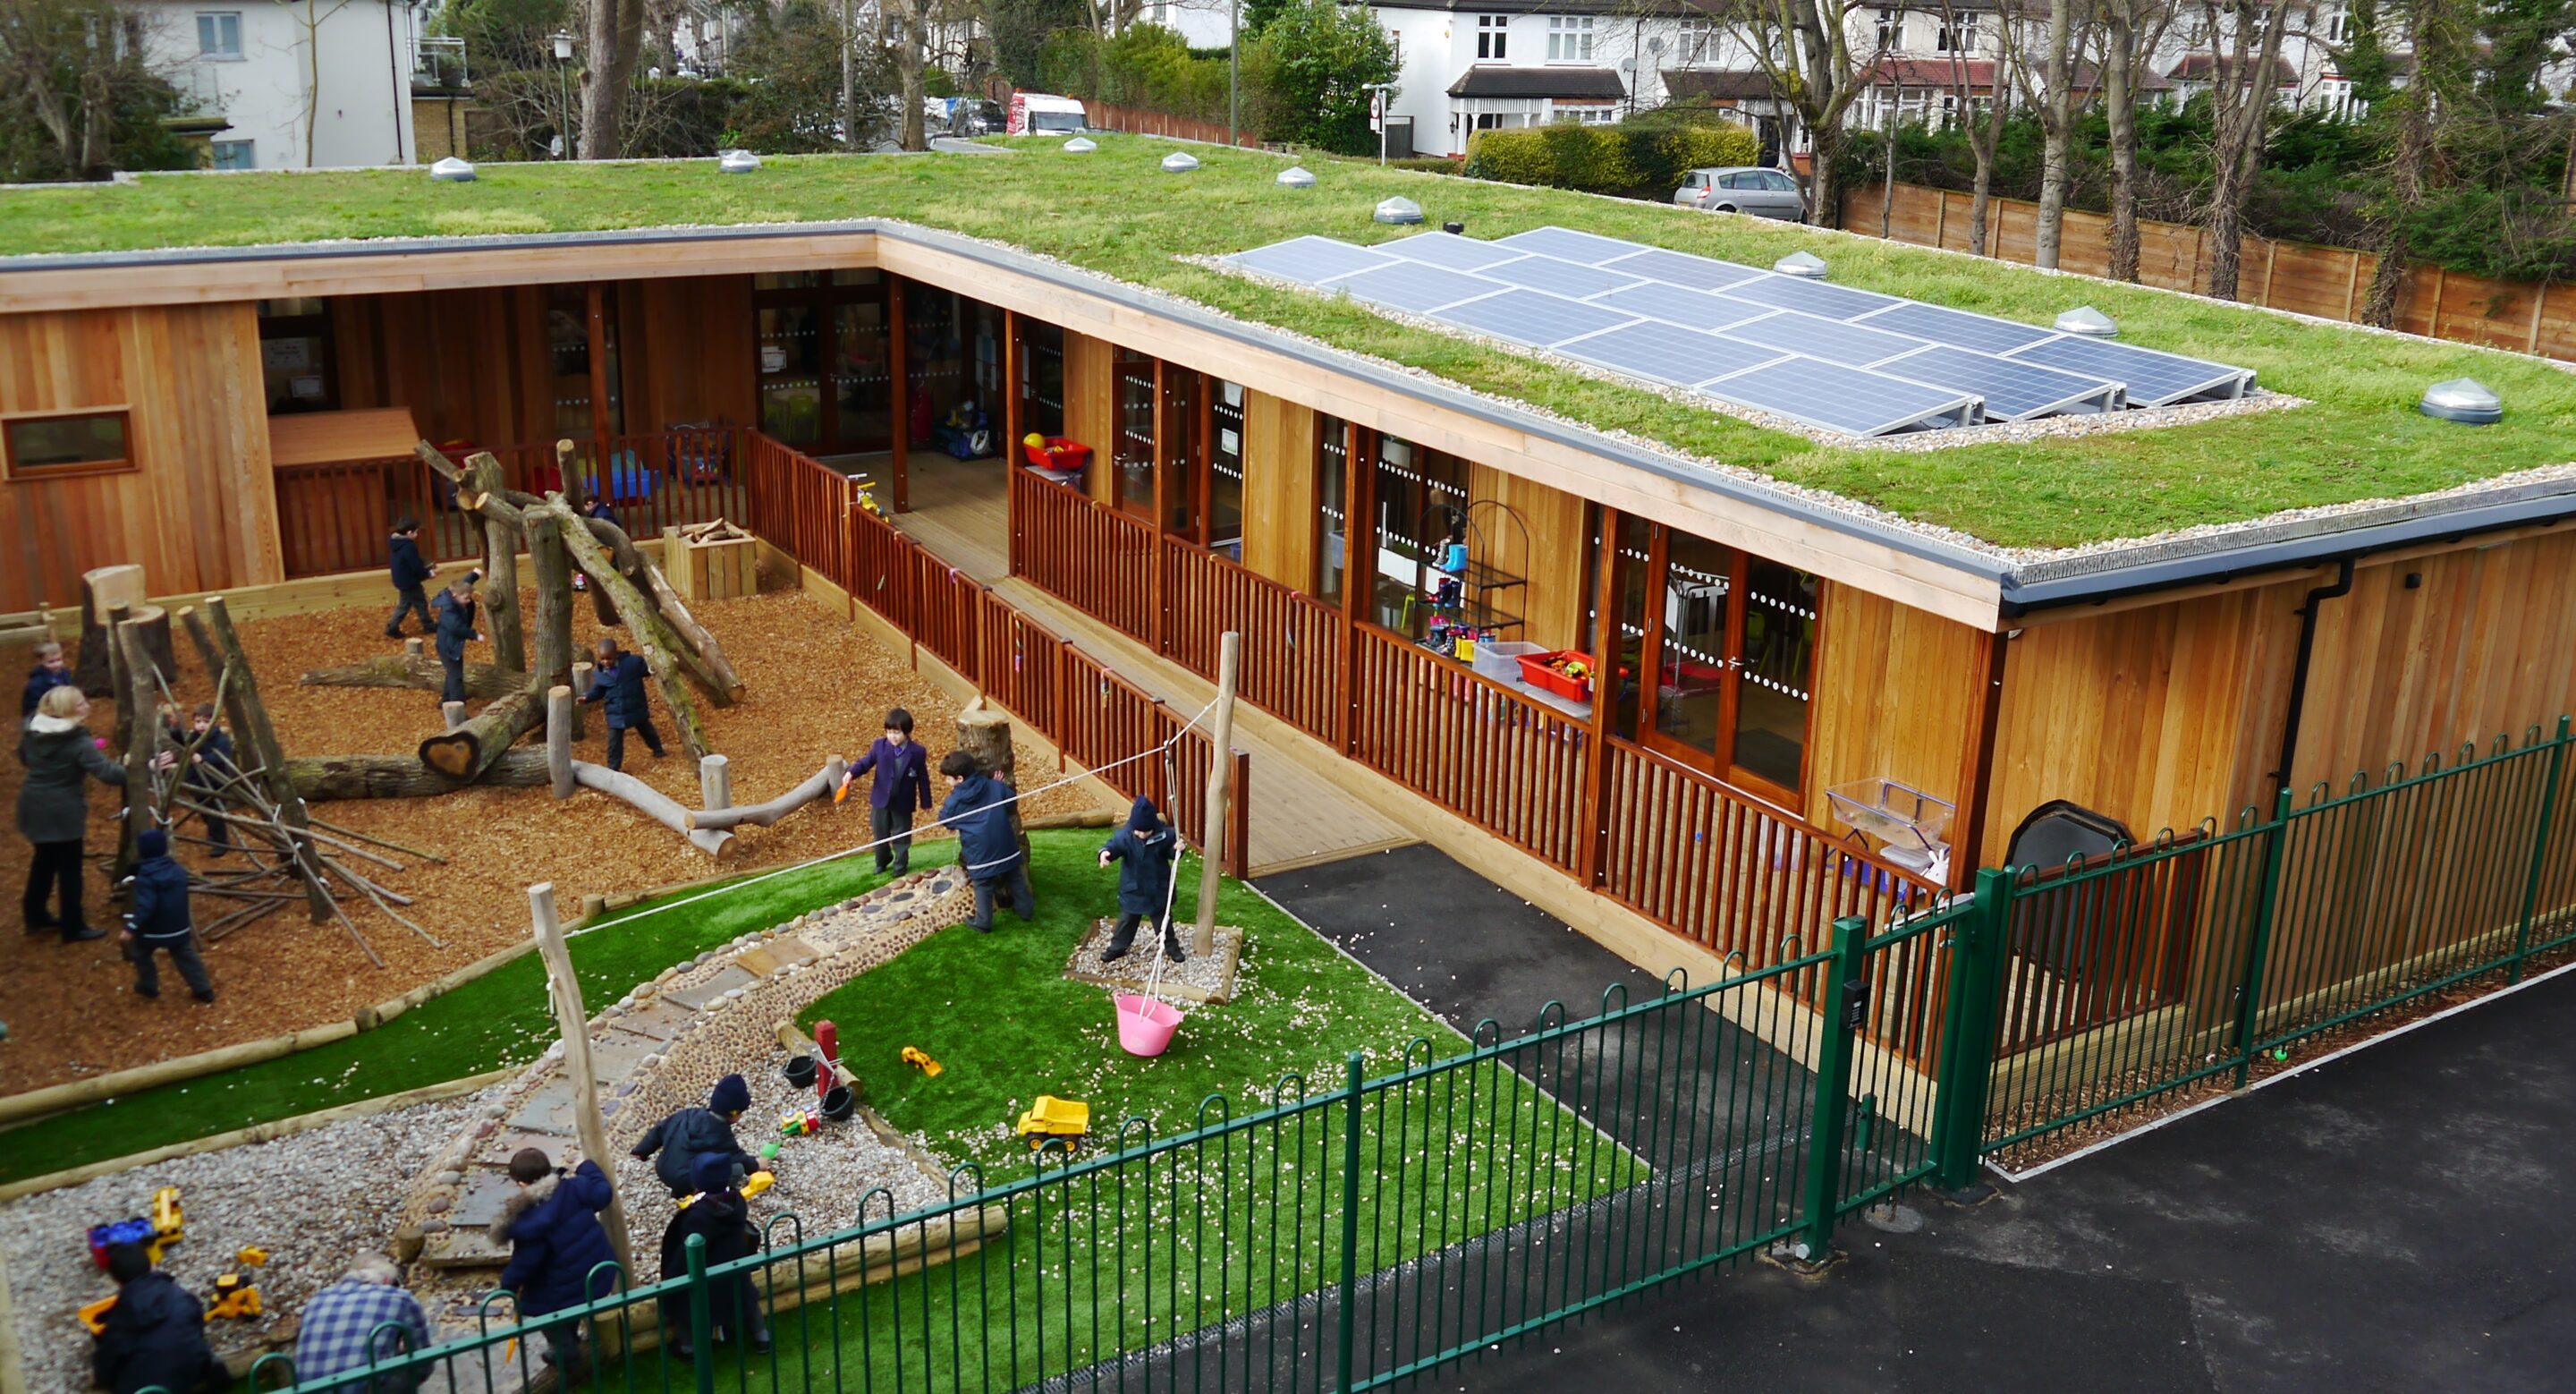
Well-insulated timber construction, carbon neutral for regulated energy as standard, keeps nurseries warm in winter and cool in summer while reducing energy bills.
We have delivered over 250 education buildings, part of more than 800 buildings UK-wide since 2003. Early years settings work to their own rhythms: Ofsted and EYFS requirements shape every room, parents expect reassurance, and many nurseries need new capacity ready for a September intake. We design around all of it, with in-house architects, our own UK manufacturing in Coventry and our own installation teams.
independently certified quality management
structural timber industry assurance
recognised by the National Associations of Special Schools and Specialist Colleges
from over 200 verified reviews
You tell us your age ranges, place numbers and the timeline you are working to. We visit your site, talk through safeguarding and outdoor space, and assess what is possible. By the end, you have an honest view of whether modular is the right route.
You share your brief and any planning constraints. Our in-house architects produce a free, no-obligation bespoke design around supervision sightlines and outdoor flow, plus a fixed upfront price covering planning to handover. By the end, you have a number to take to your governors or board.
You decide how the project will be paid for. We handle the planning application as principal designer and contractor, and support your funding route, from capital reserves and Condition Improvement Fund bids to Section 106 contributions and our lease-funded option. By the end, you have permission and a funding plan.
You carry on running your setting. We manufacture the timber frame panels in our Coventry workshop while groundworks progress on site in parallel. By the end of this stage, the bulk of the build is complete and ready to assemble, with minimal time on your grounds.
You keep children safe and settled. We assemble the building and manage deliveries around your daily routine, with secure site separation throughout. By the end, your nursery is weathertight and the disruptive work is behind you.
You prepare to welcome children in. We complete service connections, finishes and a full sign-off, then hand over a building ready for immediate use. By the end, you have a finished nursery, backed by a 10-year structural warranty and ongoing aftercare.
This building has a real 'Wow factor' that lifts the whole school. I am over the moon with the final result. It is a great building and we are incredibly proud of it.

Great attention to detail. Responsive staff and an excellent build that I cannot fault. The finish is truly superb. Would highly recommend their services.
 Net-Zero Nursery funded by Section 106
View the project
Net-Zero Nursery funded by Section 106
View the project
Excellent, would recommend them to any school.


Permanent timber-frame teaching spaces for primary and secondary schools, designed around your curriculum, pupils and academic year.
Learn more
Sensory-considered spaces for SEND and SEMH provision, with adjustable lighting, acoustic control and calm sightlines, including for early years SEND.
Learn more
Bespoke buildings for independent and prep schools, from nursery and pre-prep through to specialist and boarding facilities.
Learn more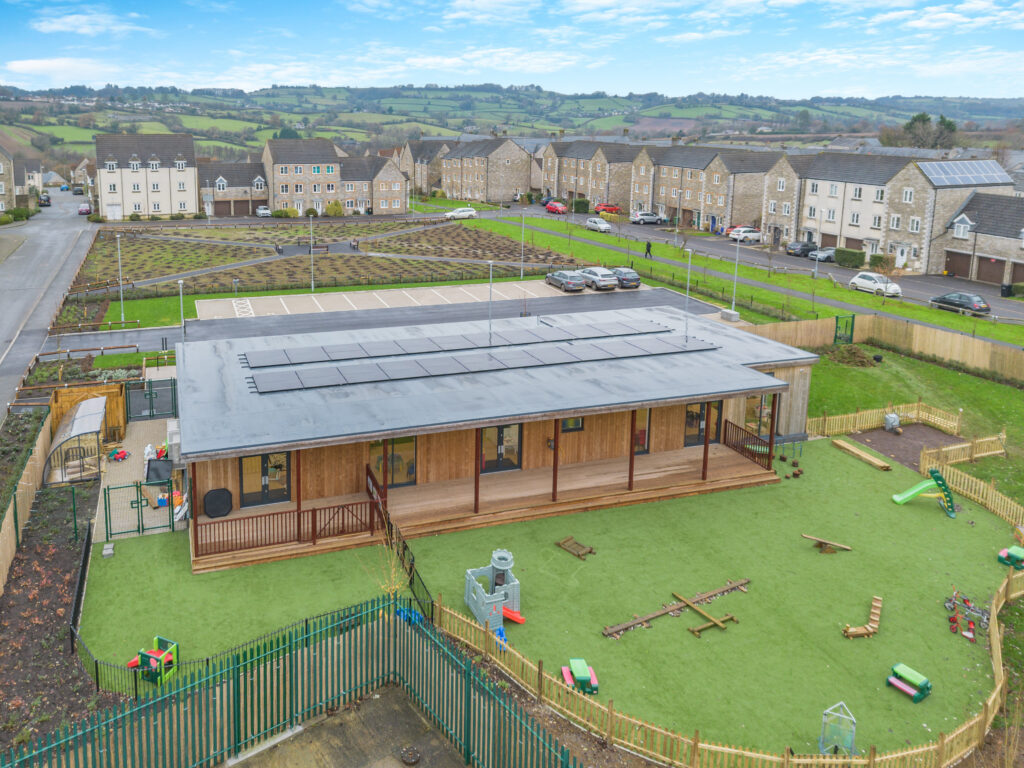
Nurseries, halls and health facilities delivered under a developer planning obligation, where new homes have to fund new early years places.
Learn more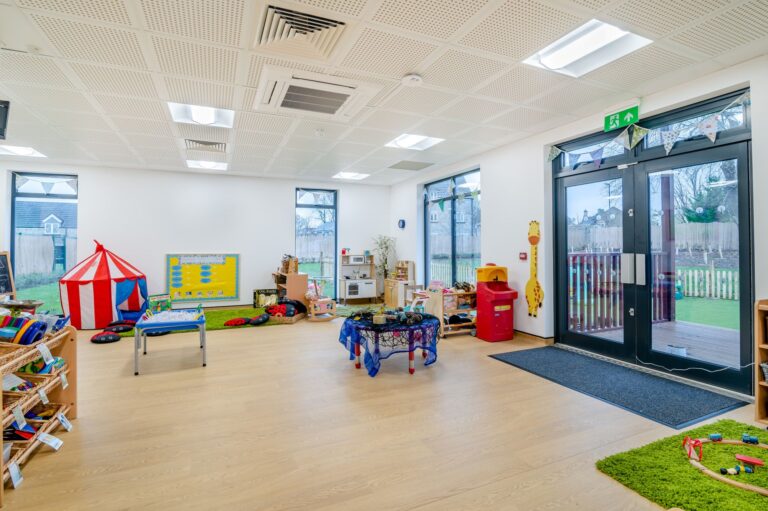
Modular Buildings
Eco-Friendly

Book a feasibility call with our early years team. We will talk through your site, safeguarding, budget and timeline, and tell you honestly whether modular is the right fit.