
Buildings designed around you, and built to last
Every building we make is bespoke to your site, your people and your budget, then engineered to perform for decades.
4.9
What you need the building to be
You are not looking for a temporary fix. You want a building that genuinely fits: the right rooms in the right places, sized for your site, shaped around how your pupils, staff or team actually use the space. That is a lot to hold in your head at once. Dimensions, layout, safeguarding, SEND requirements, how it sits alongside what you already have, and a budget that has to stretch.
You also want it to still be a good decision in twenty or thirty years. A building that ages well, needs little fuss to maintain, and can flex as your numbers and priorities change. Getting all of that right in a single project feels like a tall order, and it is fair to want reassurance that the finished building will match the one you were promised.

Designed around you
Everything starts with our in-house architects. When you talk to us, you talk to the people actually drawing your building, working from a free design consultation and a site survey. We establish what you need, then shape a bespoke design around it, with a fixed upfront price so you can plan with confidence.
The freedom to do that comes from how we build. Our walls, floors and roof use an insulated timber frame panel system, with panels of at least 140mm. Because the building is made up of engineered panels, we are not tied to standard room sizes or a catalogue of set shapes. We design to your footprint, whether that is a single standalone classroom, a dining hall, a sports pavilion, an office, or a two-storey teaching block.
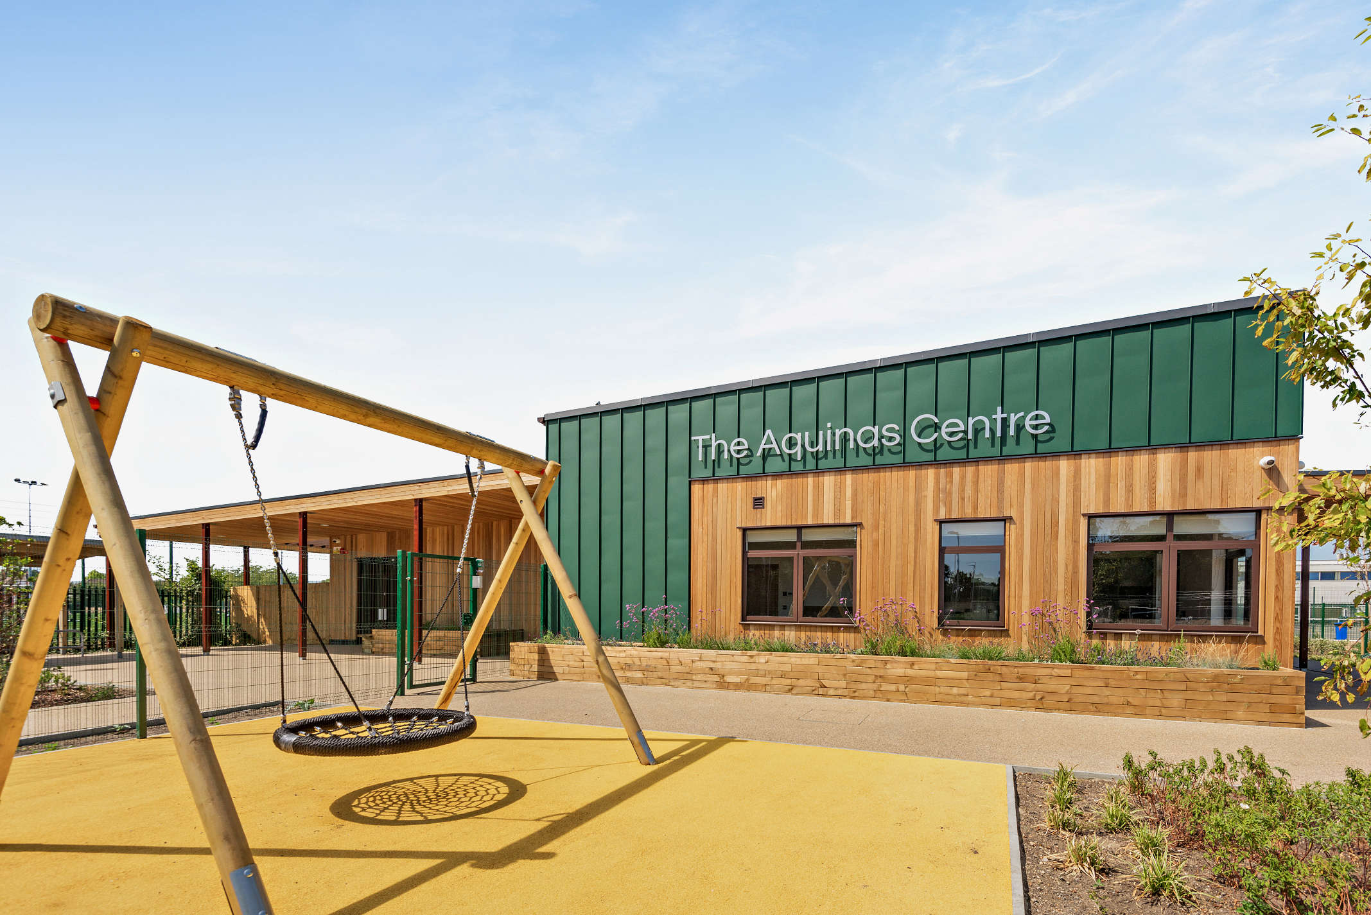
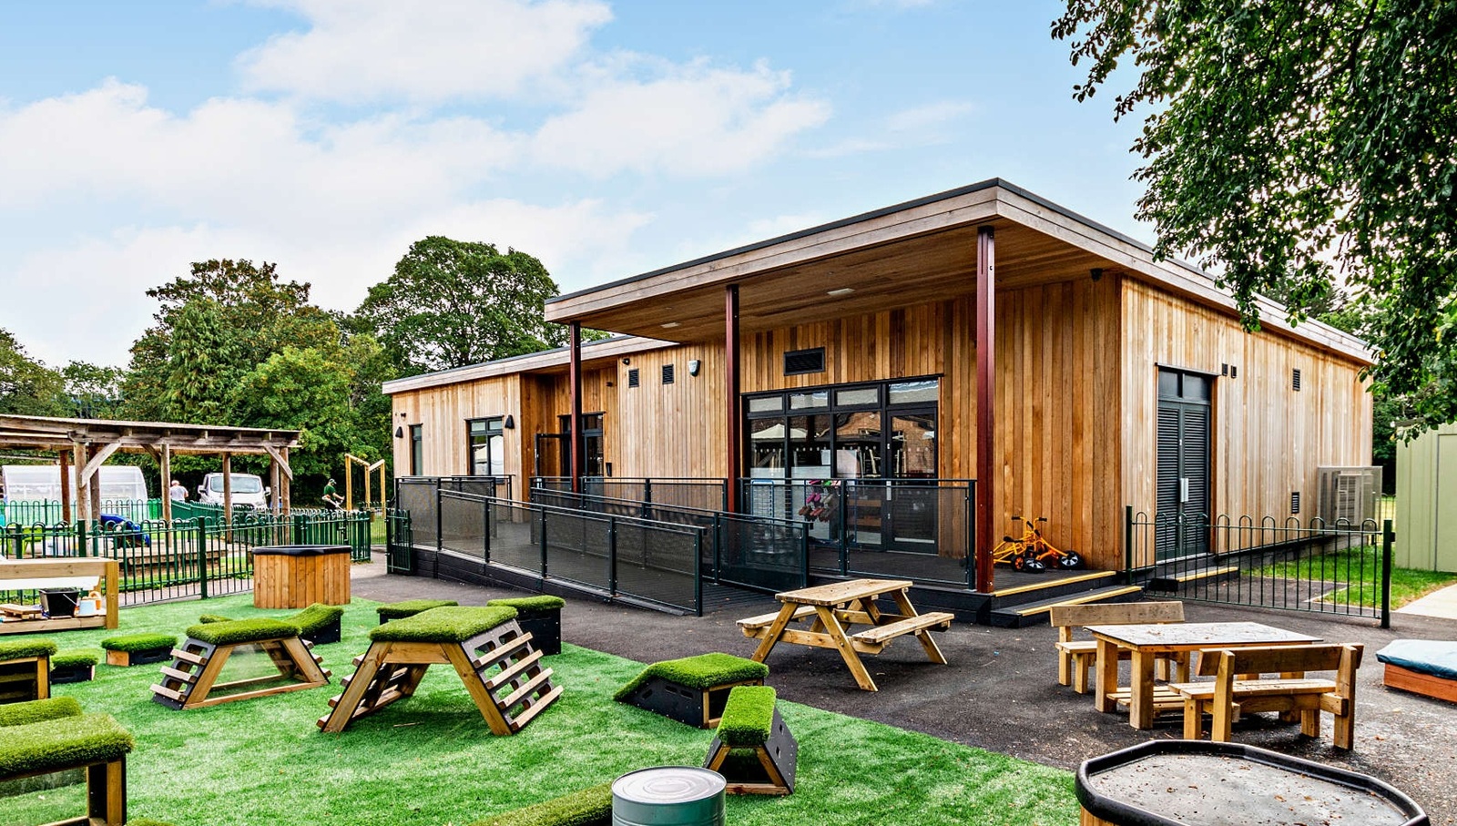
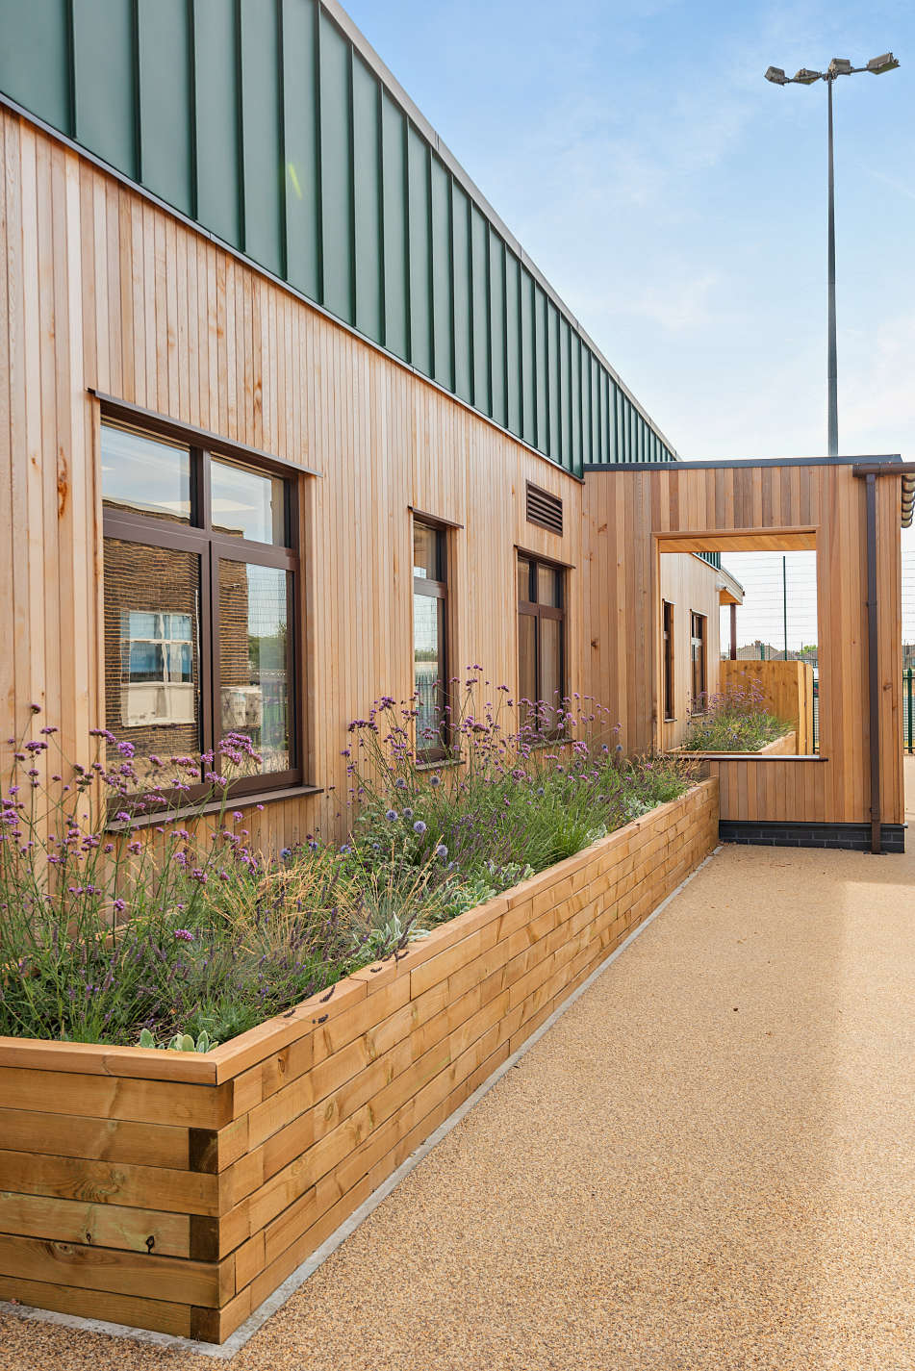
Within that, the detail is yours. We tailor room sizes and layouts, the placement of doors, windows and services, the lighting and heating, and the finish inside and out. We can match the look of your existing buildings or let a new one settle into its natural surroundings. Western Red Cedar is our standard cladding, chosen to weather naturally over time, and you can specify render, brick slip or aluminium instead where that suits the setting better.
This flexibility matters most in specialist spaces. We have deep experience designing for SEND and SEMH provision, including DfE Output Specification-compliant Inclusive Learning Hubs developed with Haverstock architects. That means calm, considered environments: sensory-aware layouts, good sightlines, robust surfaces, generous daylight and easy access to the outdoors, all designed around the pupils who will use them.
Just as importantly, a panelised building is not fixed forever. As your needs change, we can rework layouts and add further rooms or whole extensions. We can incorporate moveable walls and adjustable partitions so you can reconfigure a space as timetables and priorities shift. If you know growth is coming, we can plan a building that is ready to expand, or size the first phase to your current budget with room to build on later. You are making a long-term investment, and we design it to keep serving you as the years go on.
Built to last, quality assured
A bespoke building is only as good as the way it is made. Ours are permanent buildings, engineered to a 50-year+ design life and designed to Euro Code Zero, the structural standard that governs how a building carries load and stands up to the weather over decades of daily use.
We build much of that quality before we ever arrive on site. We manufacture your building at our workshop in Coventry, in controlled conditions, away from rain, mud and the variables of an open site. Working indoors to precise drawings, we make the panels consistently and accurately every time, with Posi-Joist floors and CATG-certified components, all under an ISO 9001 and ISO 14001 quality-managed process. It is a repeatable, measured way to build, and it shows in the finished result.
Our own installation team then assembles the building on your site, working to the same drawings the architects produced. Keeping design, manufacture and installation under one roof means fewer handoffs, clearer accountability and a building that matches its blueprint. There is a single point of contact throughout, so you always know who to call.
The performance is in the specification. The engineered timber frame is well insulated: U-values of 0.18 W/m²K for walls, 0.14 for the roof and 0.15 for the floor. (A U-value simply measures how well a building holds its heat, and lower is better.) Double-glazed, low-emissivity windows and high levels of insulation keep the building warm, quiet and comfortable, and help keep running costs down. Specified with renewable technology such as solar PV, our buildings are carbon neutral for regulated energy, which is good for the environment and for your energy bills.
We back the build with clear, honest warranties: 10 years on the structure, 25 years on the Alwitra single-ply roof membrane, and one year on fixtures and fittings, with maintenance plans available if you want ongoing support. That is the genuine cover, set out plainly, so you know exactly where you stand.
In their words
What our clients say
This has been my second project with TG Escapes and have not been disappointed. They have maintained their high standards for great design, fair cost and timely delivery.

They worked to our specifications but maintained the budget that we had available. Any minor queries or amendments were quickly resolved in a professional, approachable manner. They are a great company to work with.

Although many modular builds are very echoey, ours is not because of the ceiling tiles which are different to the rest of the school. We also have adaptive ventilation, due to our concerns about Covid, and air conditioning which are also great. The insulation is phenomenal and the building heats up very quickly then holds the heat. It's very efficient.

They were responsive and flexible to the needs of the school. Nothing was set in stone so we were able to tailor our package to suit the needs, location and ground conditions of our particular site.

Buildings we have delivered
 Commercial
Changing Facilities at the Centre for Outdoor Sports at Burgess Hill
This sports pavilion with changing rooms is a key element of the new community facilities, officially named The Arc, being developed by Homes England within Brookleigh at Burgess Hill. The new Centre for Outdoor Sports has been delivered by Mid Sussex District Council and their development partner Alliance Leisure, procured via the UK Leisure Framework (managed by Denbighshire Leisure Ltd). The wider project team also included The Sports Consultancy, AtkinsRealis, Hadron Consulting, S&C Slatters and White Horse Contracting. This drone video, courtesy of main contractor S&C Slatters, shows the finished project.

English Classroom Block at Ratcliffe College - Project of the Year, MMC Awards 2023
Ratcliffe College have a growing roll putting pressure on their existing space. They decided to commission a new build to sit towards the front of the school and act as a showpiece at the entrance. The new block would accommodate the whole English department, one of the largest in the school, providing more suitable accommodation than before.

Work Skills and Enterprise Centre at St Joseph's Specialist Trust
St Joseph’s Specialist Trust is a co-educational residential and day school catering for children between the ages of 5 – 19 with complex and severe learning difficulties. This building provides workshop and teaching space for work skills, and is net-zero in operation.
Where to look next

Faster & more affordable
How offsite manufacture and a fixed, turnkey price de-risk your programme and your budget.
Explore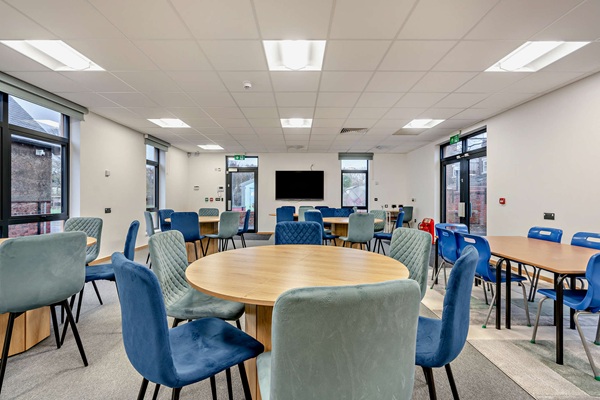
Greener & healthier
Low-carbon timber and biophilic design that support wellbeing, learning and your goals.
Explore
Case studies
Explore buildings we have delivered across the UK.
Explore