
Delivered on programme, priced with certainty
When your building has to be ready on a fixed date and land on a fixed budget, you need more than a promise.
4.9

The pressures you are working with
You are working to a date that will not move. Perhaps it is the start of an academic year, a funding round with a hard completion deadline, or a business decision that depends on the new space being open and in use. Whatever drives it, the building needs to be ready when you say it will be, and the pupils, staff or team need somewhere excellent to be in the meantime.
You are also accountable for the money. The figure you take to your head teacher, your governors, your board or your finance team is a figure you will be held to. If the cost drifts once work is under way, you are the one who has to explain it. So you need two things to be true at once: the programme has to be reliable, and the price you agree at the start has to be the price you pay at the end.
Those are reasonable things to want, and they are the things we design our whole way of working around.

How we deliver on time
The short version: we make much of your building in our workshop while our teams prepare the ground on your site, and one team handles the lot. That parallel working, plus a single point of contact, is what keeps your programme predictable and on track.
Here is how it works in practice. Every project starts with a free design consultation and site survey, and our in-house architects turn your requirements into a bespoke design. Because that design and structural engineering happen under one roof, there is no waiting while separate firms hand drawings back and forth. We handle the planning application ourselves, taking on the principal designer and principal contractor duties, so the people who will actually build it manage the approvals stage.
Once you have signed off the design, two things happen at the same time. In our Coventry workshop, we manufacture your building as insulated timber frame panels in controlled conditions, to ISO 9001 and ISO 14001 standards, unaffected by weather, and checked as they are made. On your site, our own teams get on with the groundworks and foundations. Because these run in parallel rather than one after the other, the calendar compresses. The National Audit Office notes that modular construction can roughly halve on-site build time, and that is the mechanism behind it.
When the panels arrive, our installation teams assemble them, then complete the fit-out: electrics, water and power connections, plastering, painting and finishing, through to a building that is ready to use on handover. Keeping every stage in-house, from design to installation, means the on-site phase is shorter and quieter, with far less noise, dust and disruption, which is why our teams can work in a live school environment year-round rather than only during the holidays.
We deliberately do not headline a fixed number of weeks, because an honest timeline depends on seeing your site. Programme genuinely depends on the size and complexity of the building. What we will do is give you a realistic timeline for your specific project, and then manage the work so it stays on track, with controlled deliveries planned around your timetable.
How we deliver cost certainty
Cost certainty comes from two commitments: a fixed price, and a scope that leaves nothing to fall through the cracks.
After the free design stage, we give you a fixed upfront price. This is a firm commitment, not an estimate. It covers the whole turnkey scope, from planning and design through foundations, manufacture, installation, service connections and finishing, to handover. Because you are dealing with one company and one price, everything sits within a single, coordinated scope, with no gaps between separate trades. The figure you plan around is the figure you pay.
That single-team model is where a lot of the value sits. When one team owns design, manufacture and install, everything stays joined up from start to finish, which keeps both the programme and the price steady. Modular construction is also cost-effective compared with traditional construction, helped by controlled workshop conditions that reduce waste and rework. We will not quote you a percentage saving, because honest figures depend entirely on your building and site, but we will give you a clear, complete number you can rely on.
Your design is adjustable to budget. If the first concept comes in above where you need it, our architects will work with you to refine the specification and layout until the design and the price meet, rather than sending you away to start again.
On funding, we work with several routes and can help you make the case:
- Capital budgets, where you are funding the project directly.
- The Condition Improvement Fund (CIF) for eligible academies and schools, where we provide free architectural designs to strengthen your bid. CIF projects run from £20,000 for primary and special schools, or £50,000 for secondary and all-through schools and sixth-form colleges, up to a maximum of £4,000,000, and must complete within the round’s deadline.
- Section 106 developer contributions for community and education buildings, including support for Biodiversity Net Gain.
- Lease funding, for schools and trusts that would rather spread the cost. This route runs over a 10-year term with no upfront capital investment, under the IFRS 16 Maintained Schools Secretary of State Finance Lease Class Consent 2024. Our buildings are designed for roughly a further 40 years of life beyond the lease, in line with their 50-year-plus design life. The route also comes with a complimentary, no-obligation design and viability consultation.
You can explore the numbers in more detail on our financing and leasing page.
In their words
What our clients say
Fantastic from start to finish. The team listened to our requirements and provided a solution that met our needs. We were involved in progress meetings and kept informed as the work progressed. Project completed within deadlines and within budget.

The quality is outstanding, as is the speed of construction. The TG Escapes buildings we've had have been right first time and snag free give or take. We get a good quality product that is delivered on time and absolutely meets the needs of our delivery programme.

TG Escapes took a project that was unaffordable as a traditional build and through bespoke modular design and construction delivered an affordable outstanding building on time and in-budget. An impressive feat, particularly during a global pandemic and Brexit.

Buildings we have delivered
 Education
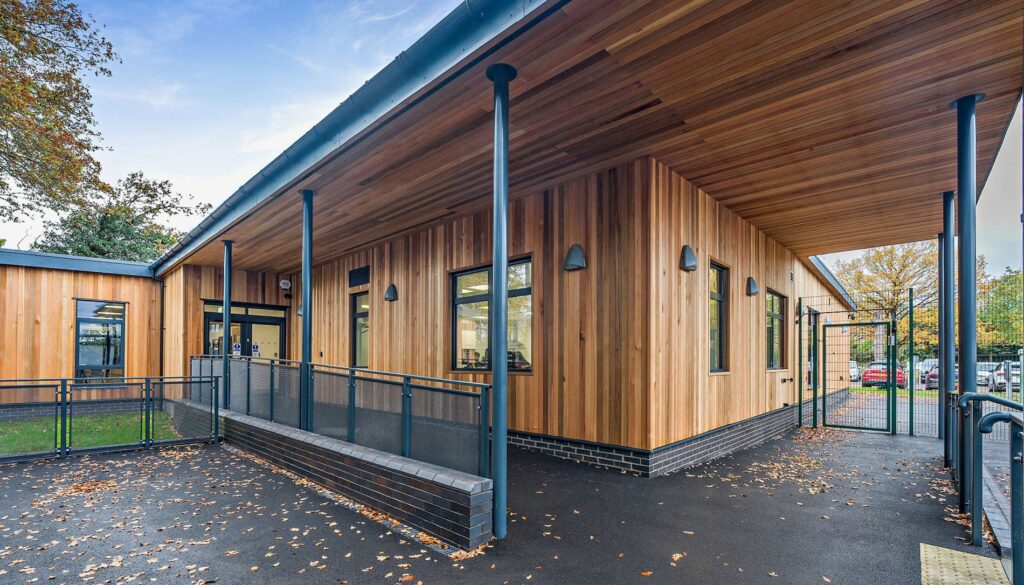
SEND Learning Centre 'The Point' at The Oaks Specialist College
To meet growing demand for specialist provision, the college required an additional facility that could accommodate learners who need hoisting or specialist physical support during the day – a need that could not be met within their existing buildings. The new space also supports the college’s goal to keep learners local, avoiding the need for costly out-of-county placements while maintaining connections to family and friends.
 Education
Changing facilities at Edgeborough School
This modular timber frame building features two spacious changing rooms, each accommodating up to 54 pupils aged 9-13, complete with showers, toilets, and essential storage spaces. A large, sleek canopy seamlessly connects the new building to the existing sports hall, offering covered access in all weather conditions and much-needed storage for PE equipment. This timelapse video shows the 24 weeks of construction.
 Education
Special educational needs unit for Stepgates Community School
TG Escapes has completed a SEND unit at Stepgates Community School in Chertsey, Surrey, supporting students with complex social and communication needs including autism, in partnership with Surrey County Council.
Where to look next
Better by design
Bespoke buildings, designed around your site and engineered to last 50 years and more.
Explore
Greener & healthier
Low-carbon timber and biophilic design that support wellbeing, learning and your goals.
Explore
Modular classrooms
Permanent, bespoke classrooms for schools across the UK.
Explore