Training & Conference
Sixth Form Centre at Henley Bank High School
This 6th Form Centre was needed to increase capacity while providing an environment suited to the specific needs of older...

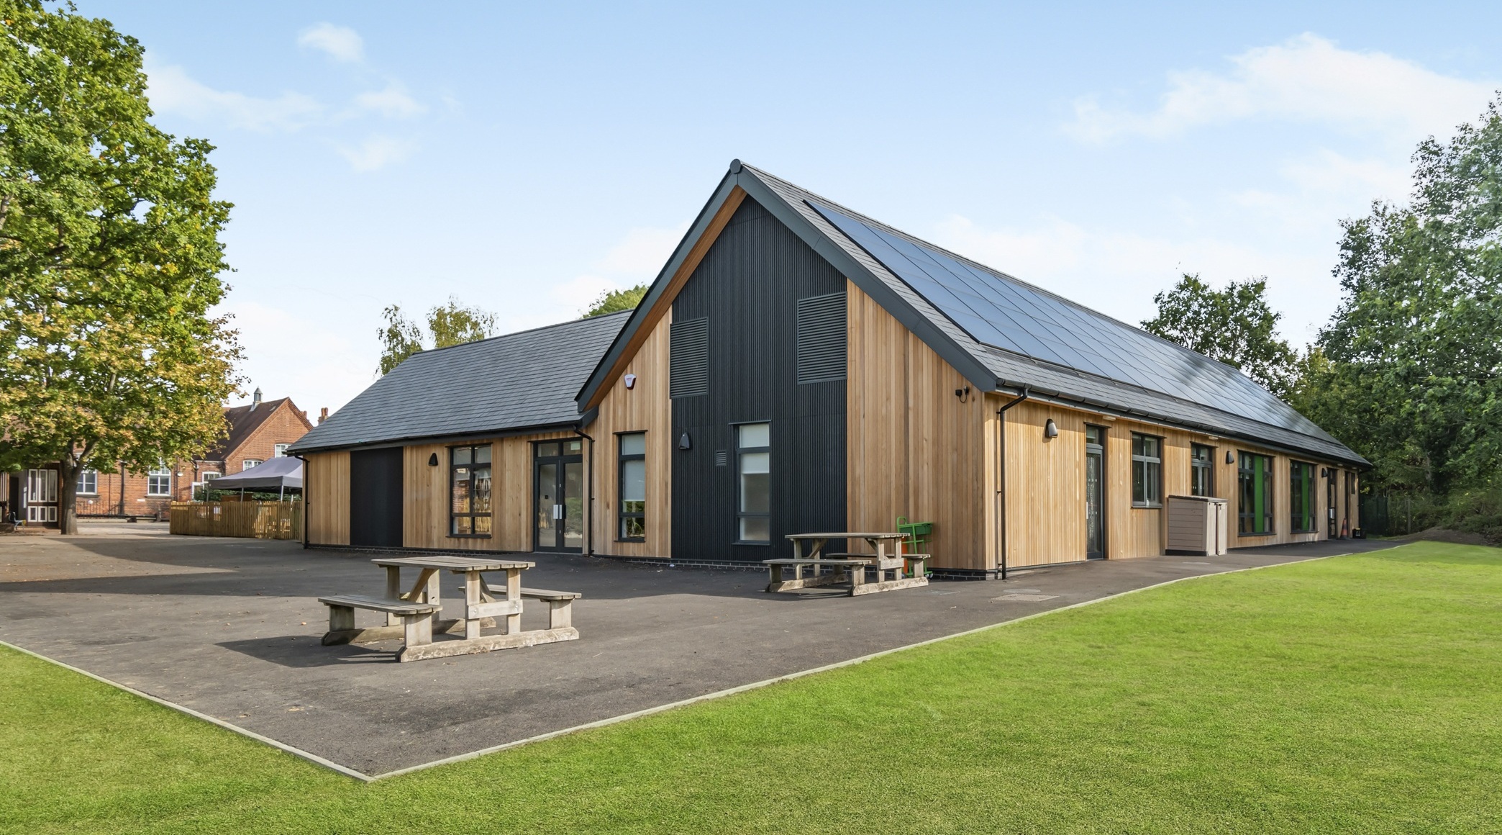
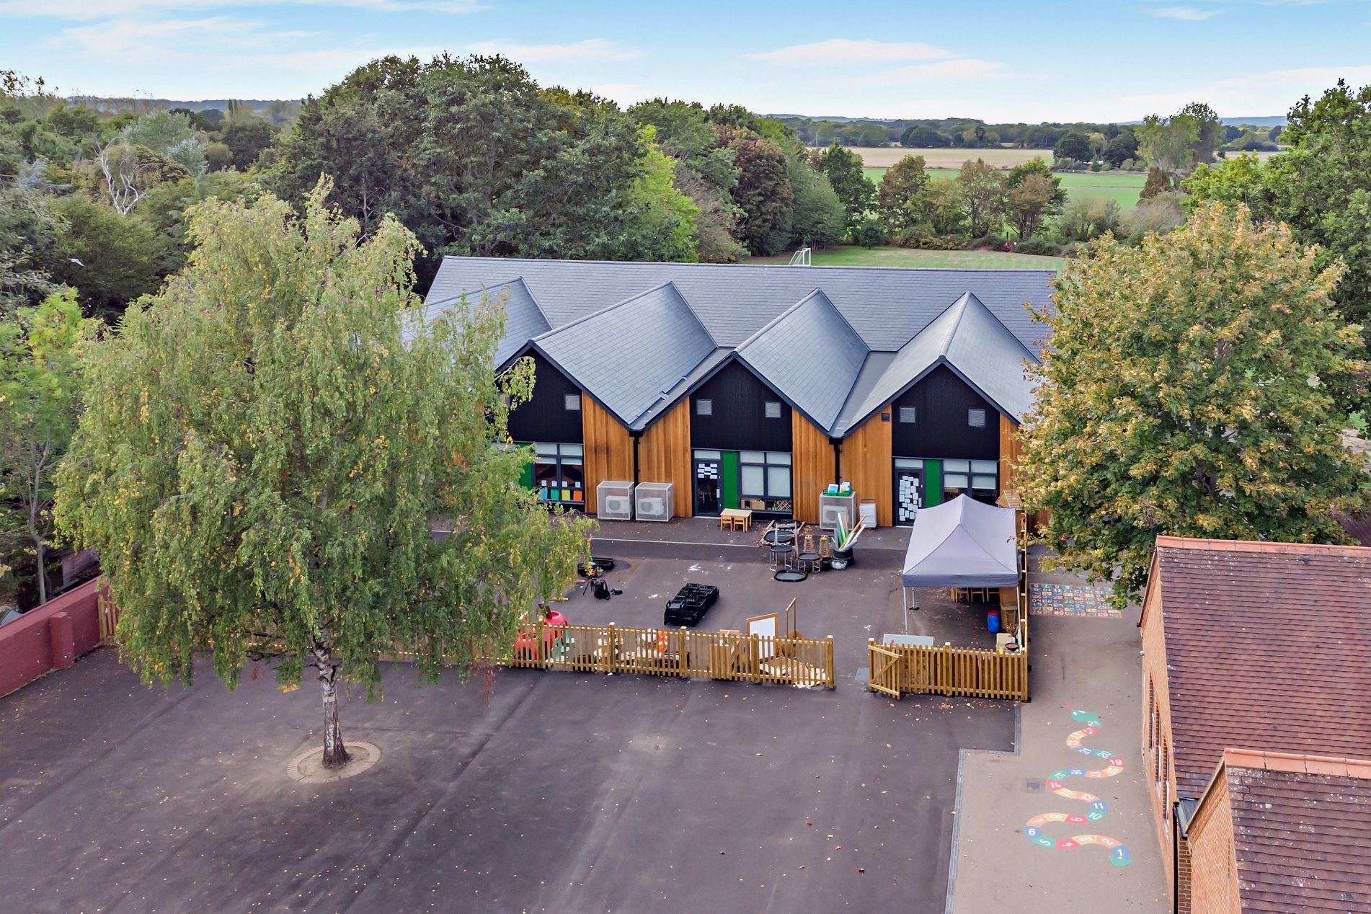
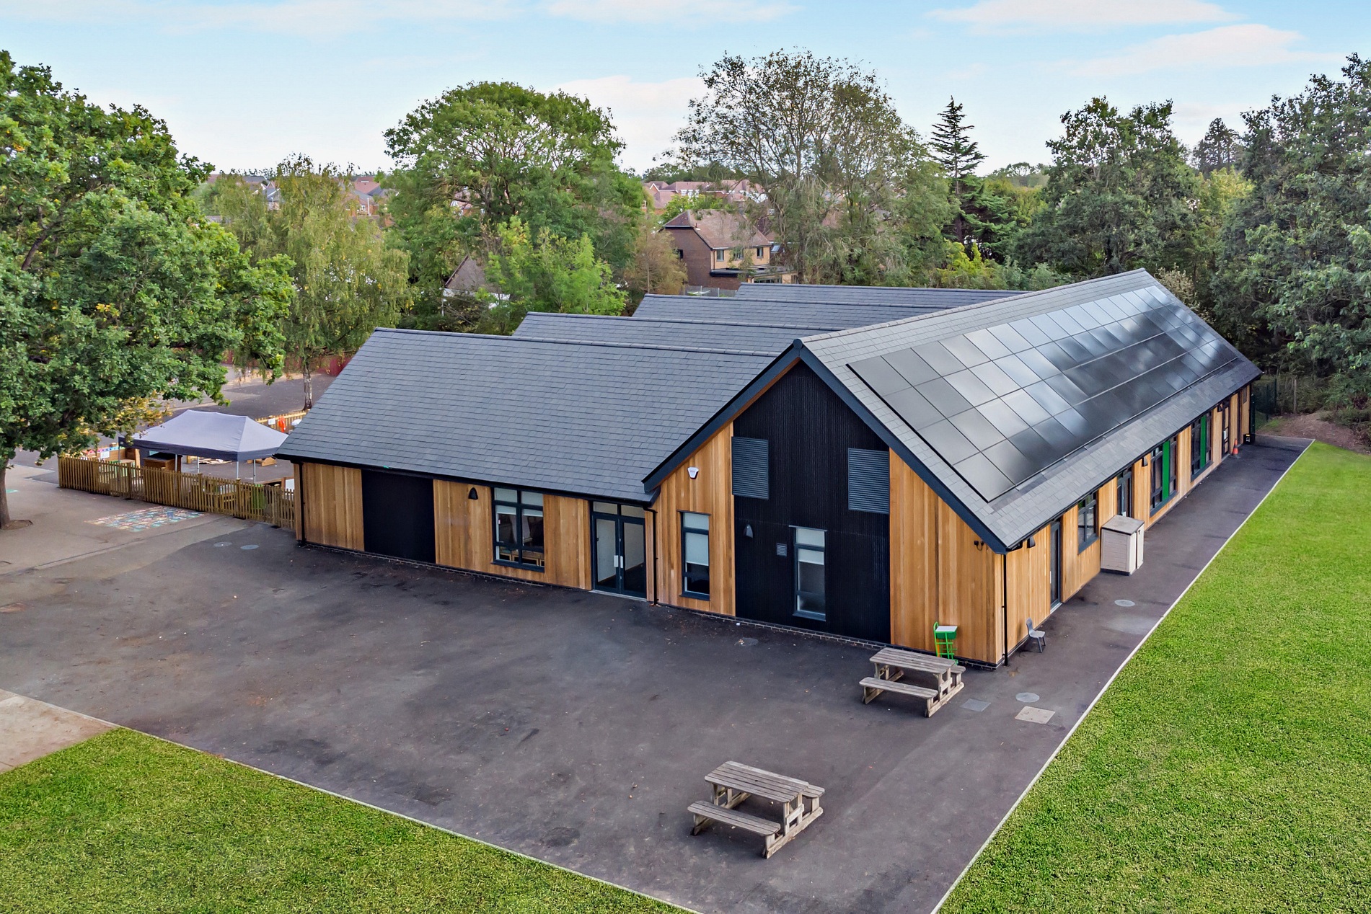
The existing dining hall at Marden Primary could no longer seat the school in a single sitting, and lunches were being served in waves. TG Escapes translated the approved proposal into its MMC panelised timber frame solution and secured an amended consent from Maidstone Borough Council that retained the original design rationale. Under a single turnkey contract, TG Escapes acted as Principal Designer, Principal Contractor and Project Manager, coordinating planning, Building Regulations approval, specialist consultants, groundworks, utilities, landscaping and handover. For the school, this meant one point of accountability from design through to occupation.
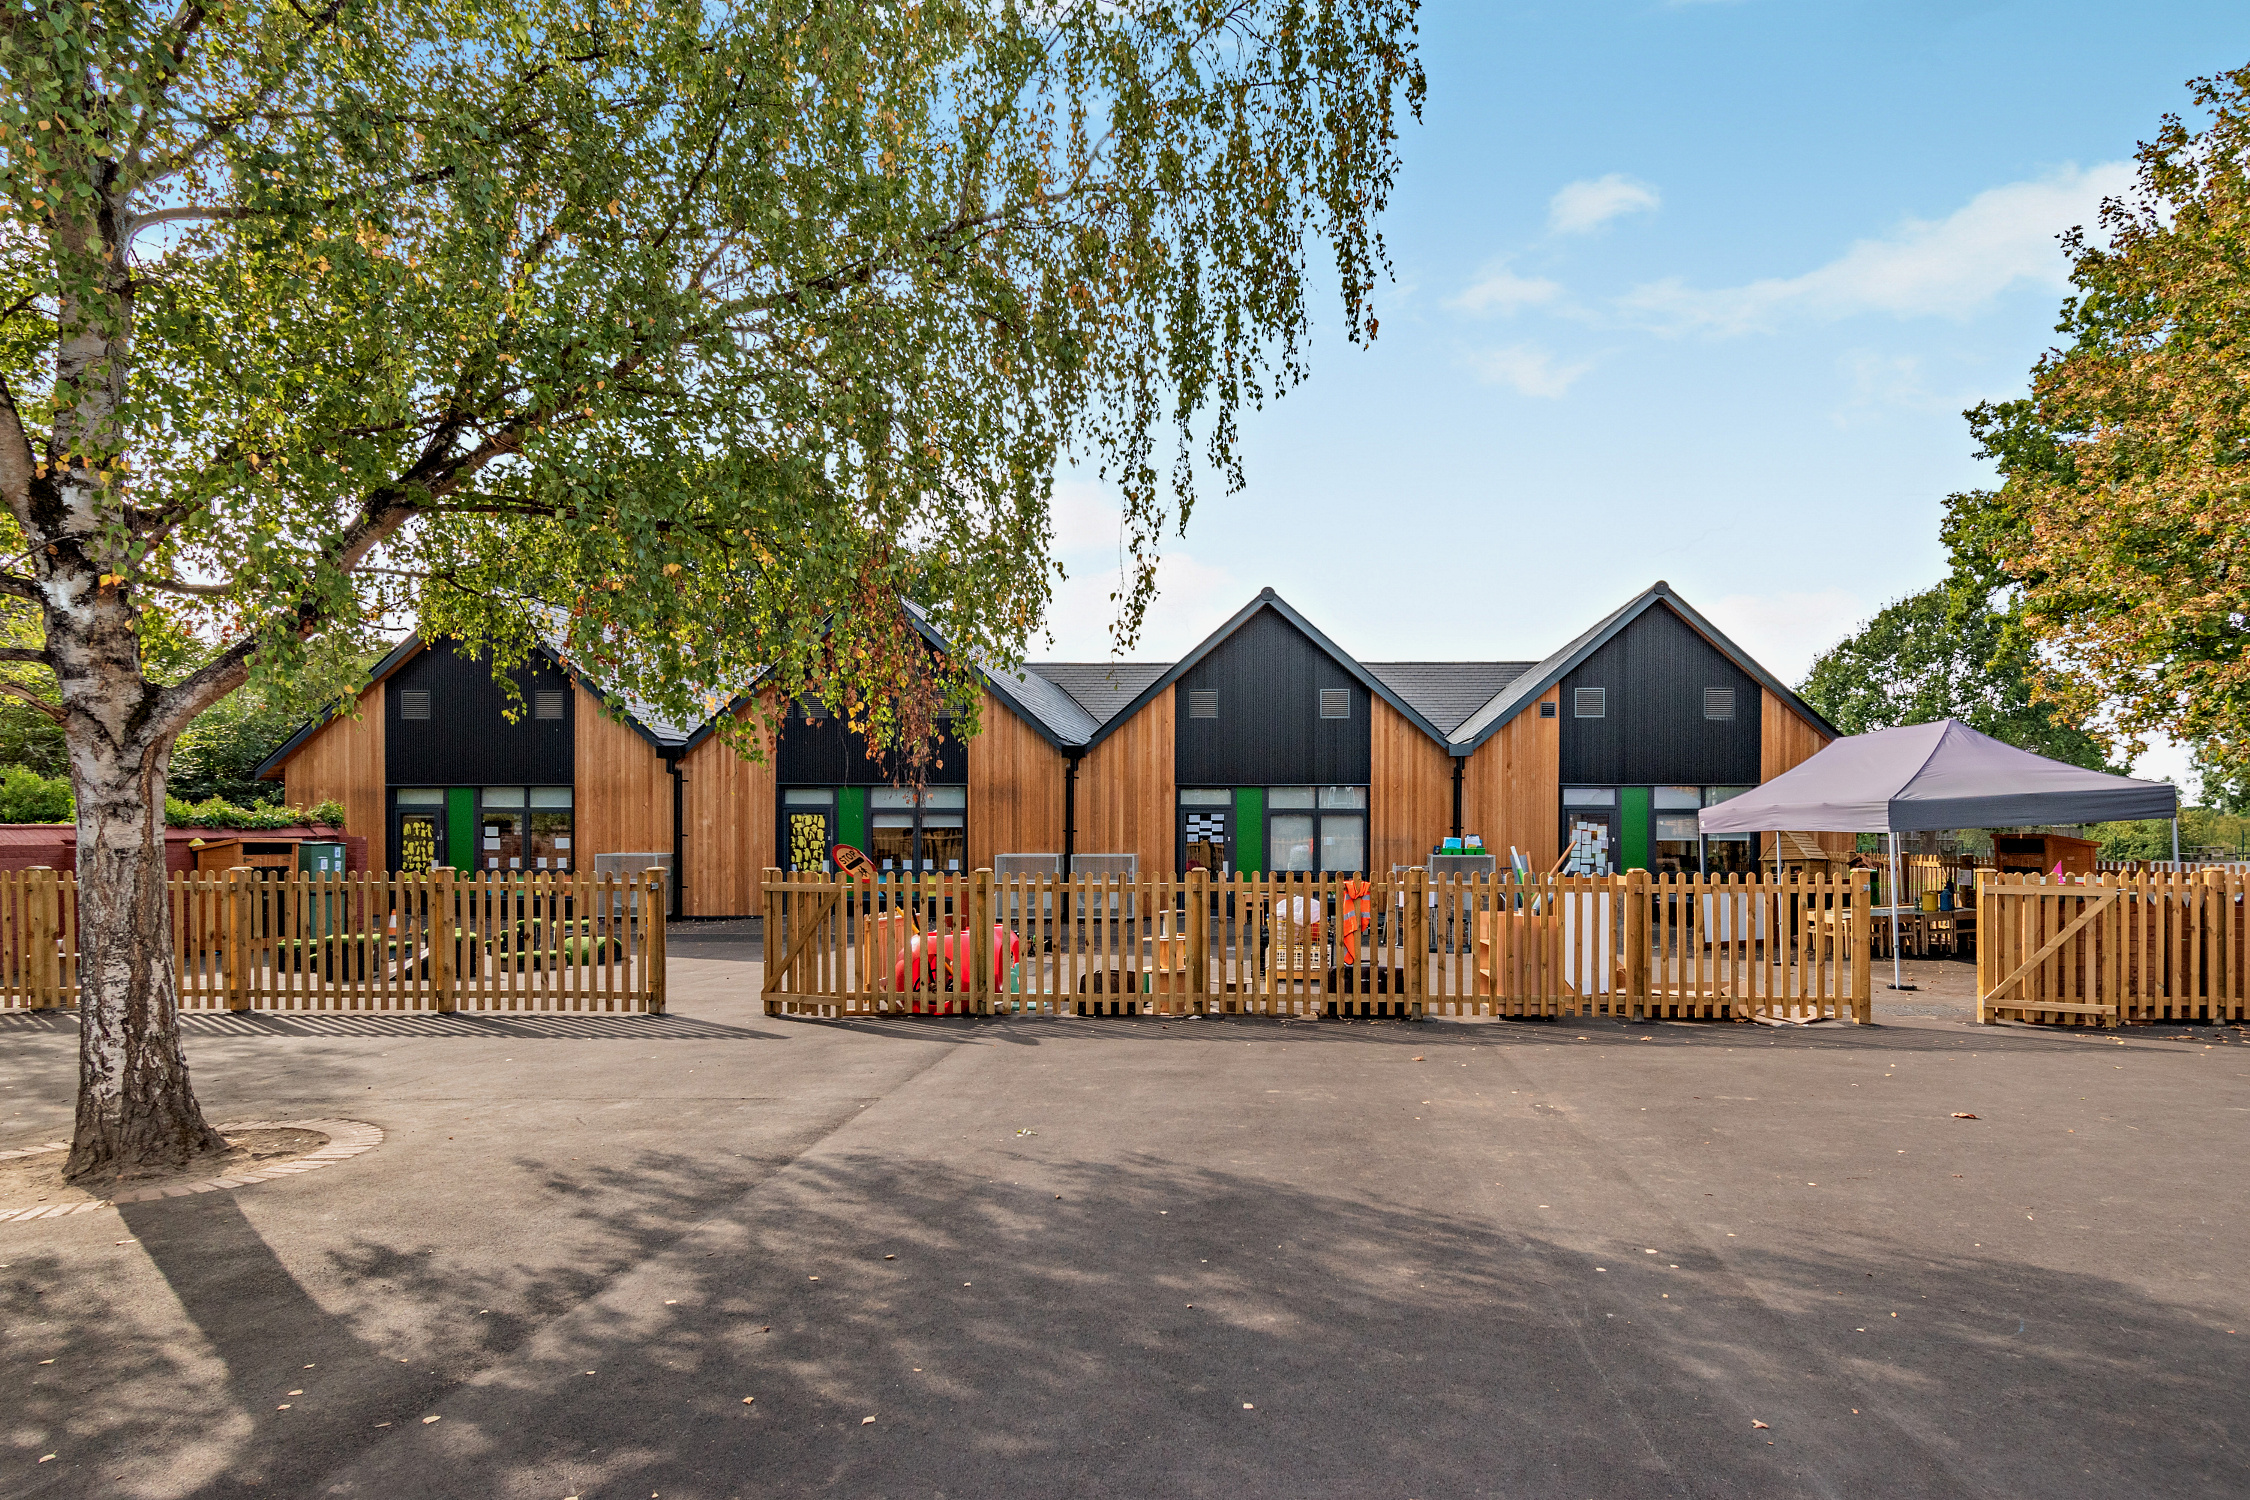
Marden is a village school on a relatively constrained site, bordered by homes and the parish council offices and defined by traditional red-brick buildings beneath pitched roofs. Set back from Goudhurst Road and largely concealed from the street, the new building takes its cue from that established language and reinterprets it in a contemporary idiom.
The building is integrated within its landscape rather than placed upon it. Pupils’ route from the main school was considered as part of the landscape design, new hard landscaping connects level entrances to existing pedestrian routes, and the footprint of the former kitchen and dining block has been transformed into outdoor play space directly accessible from the classrooms.
Offsite manufacture of the timber frame panels reduced time on site, noise and vehicle movements, a decisive advantage on a constrained site shared with an operational school. Groundworks commenced in July 2025, with the construction phase taking approximately 38 weeks and the building completed in February 2026. Throughout, shared access arrangements, a kissing gate and controlled pedestrian routes kept construction activity separate from pupils and staff, allowing the school to continue operating with minimal disruption throughout term time.
The project also required a new dedicated electricity supply. Working with UKPS, TG Escapes coordinated a new trench from the local substation to the building, resolving a significant utilities constraint within the programme.
TG Escapes’ in-house design team worked alongside a specialist consultant team, including AJF Engineering Consultants for drainage and sustainable drainage (SuDS) design and Ingeniare Building Services Consultancy for mechanical and electrical design and energy assessment. Early involvement of energy assessors and services designers ensured that the low-carbon strategy was embedded in the architecture from the outset rather than added later.
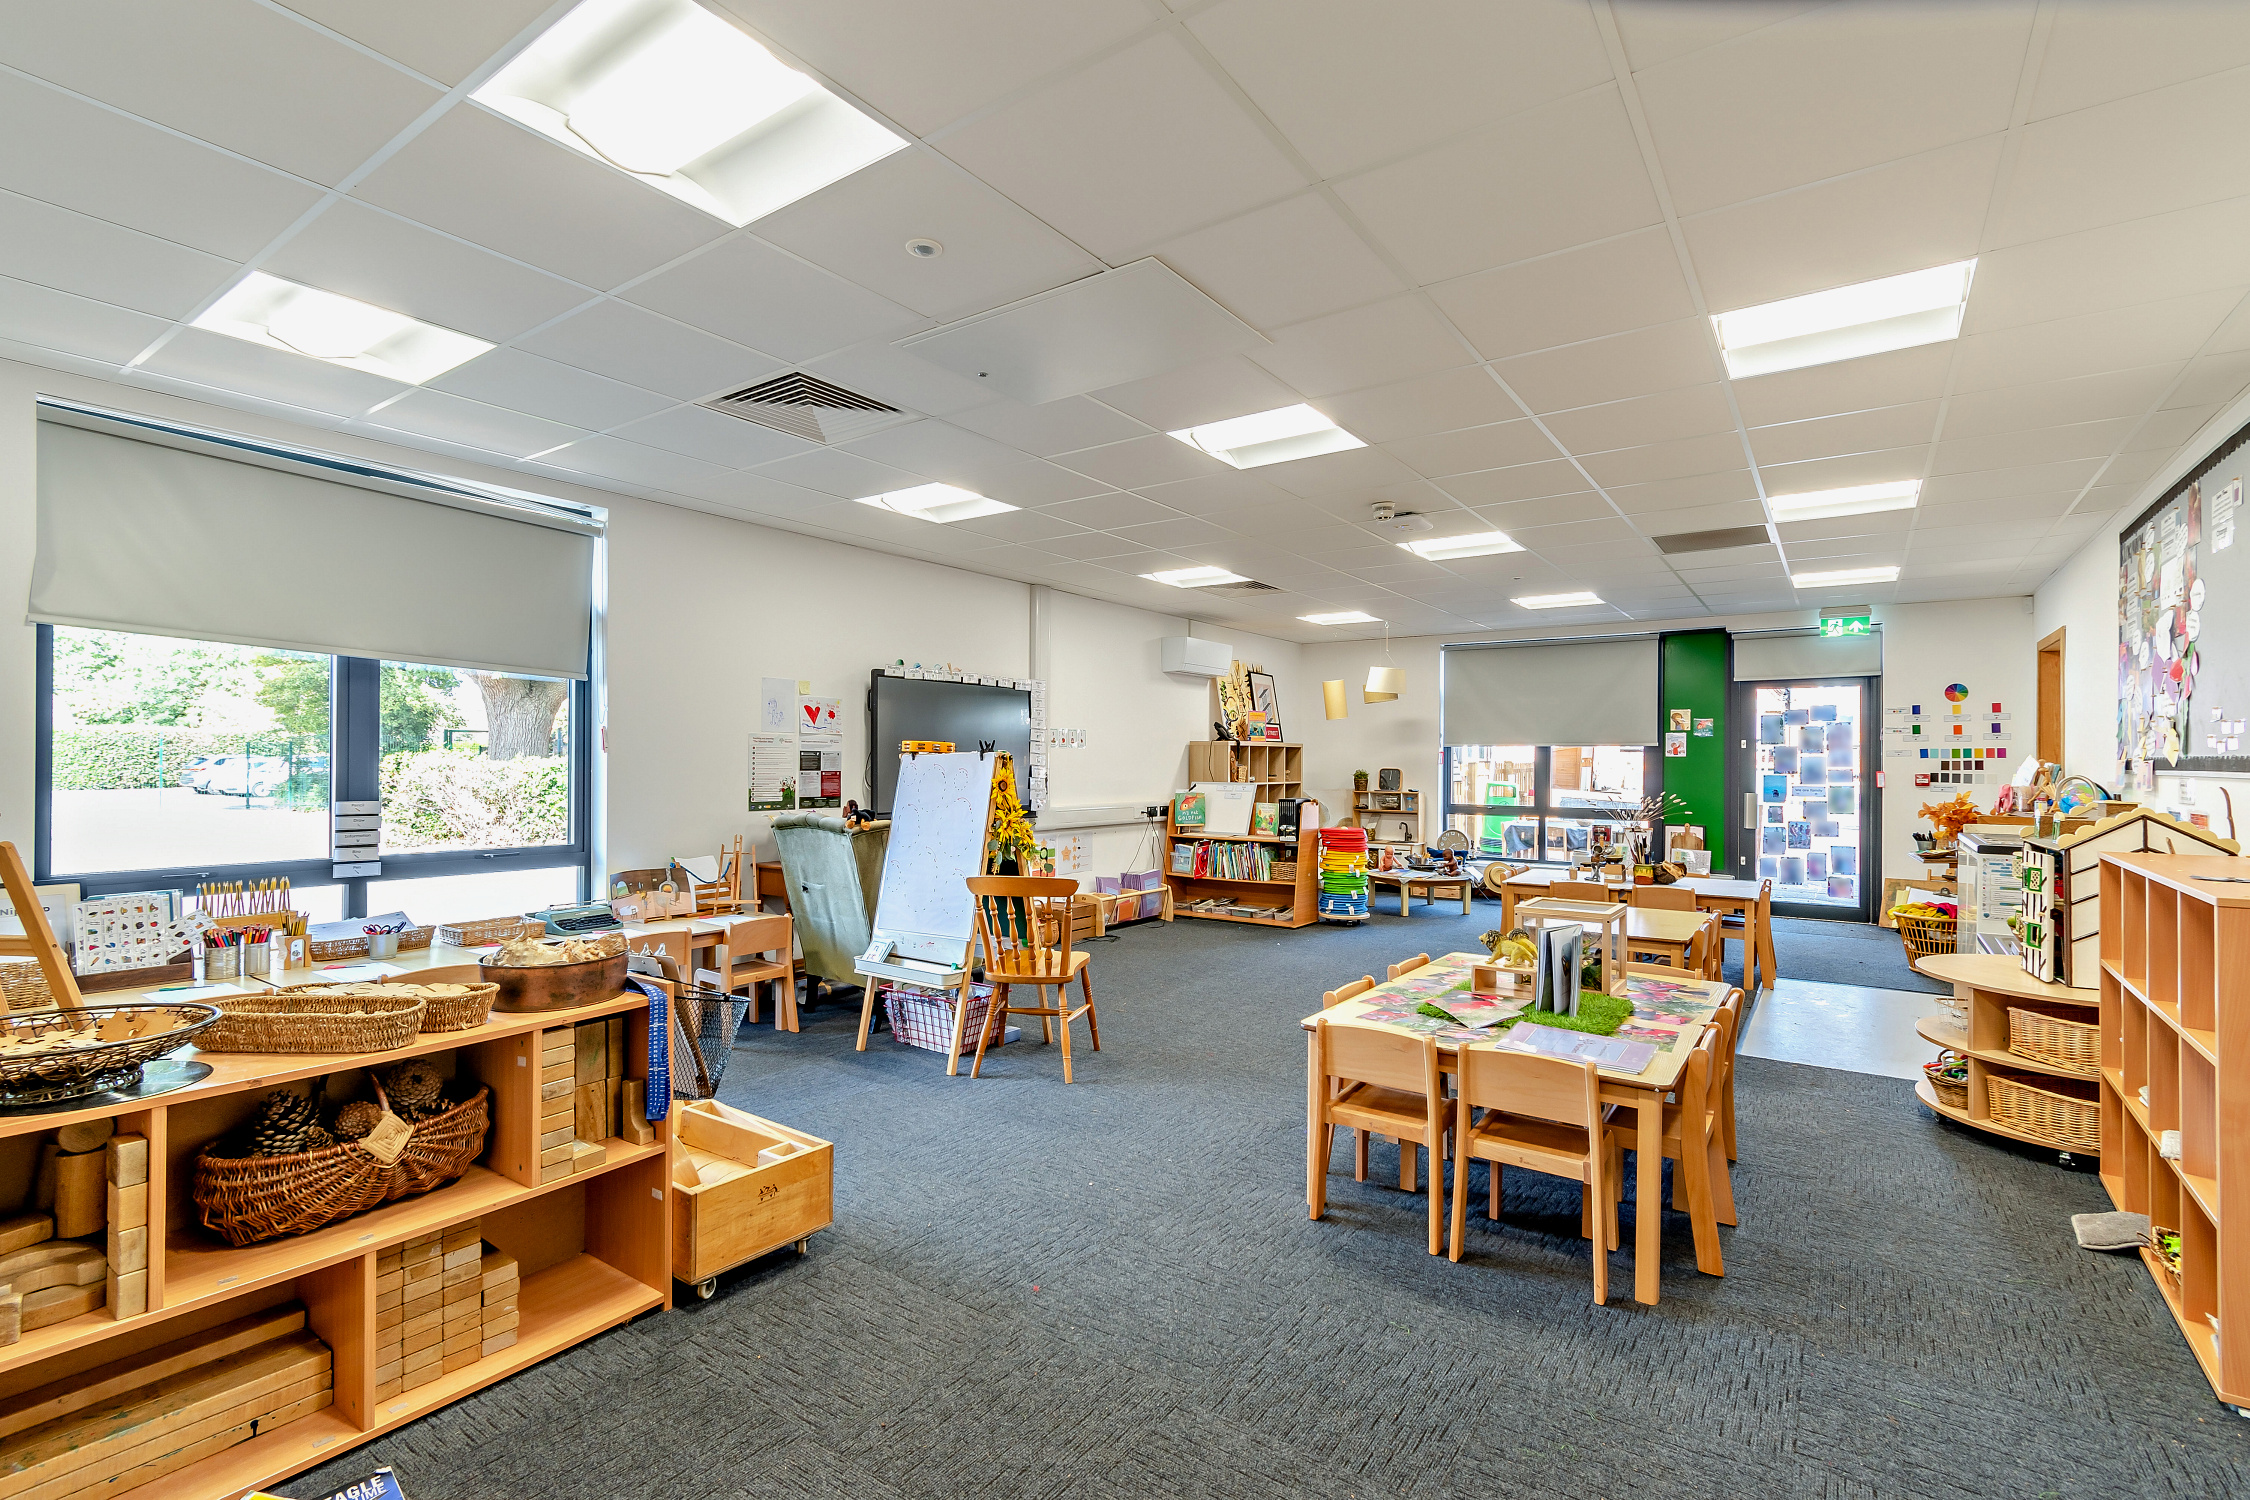
TG Escapes develops every brief against the DfE’s Building Bulletin 103 area guidelines and the specific needs of the pupils who will occupy the building. At Marden, that meant four generous, adaptable classrooms, two dedicated to Early Years and Year 1, planned around an efficient central circulation spine that offers intuitive wayfinding and clear lines of sight for staff. Each classroom has built-in storage and direct toilet access, reflecting best practice for Early Years and Key Stage 1, and opens directly onto the external play area. This free-flow relationship between inside and out allows learning to extend naturally beyond the classroom wall, a principle central to the Early Years Foundation Stage.
At the heart of the building, the dining hall provides a transformational upgrade on the school’s previous facilities. A vaulted ceiling lends the multi-purpose space a sense of volume and civic presence, while extensive glazing draws in daylight and frames westward views across the playing fields. Served by a new commercial kitchen, it now accommodates the school community comfortably and doubles as a flexible multi-purpose space for the wider school. Behind the servery, the kitchen is finished to commercial catering standards, with hygienic wall linings, slip-resistant vinyl flooring and a fire-rated roller shutter to the servery hatch, providing a robust, easily maintained environment for catering staff.
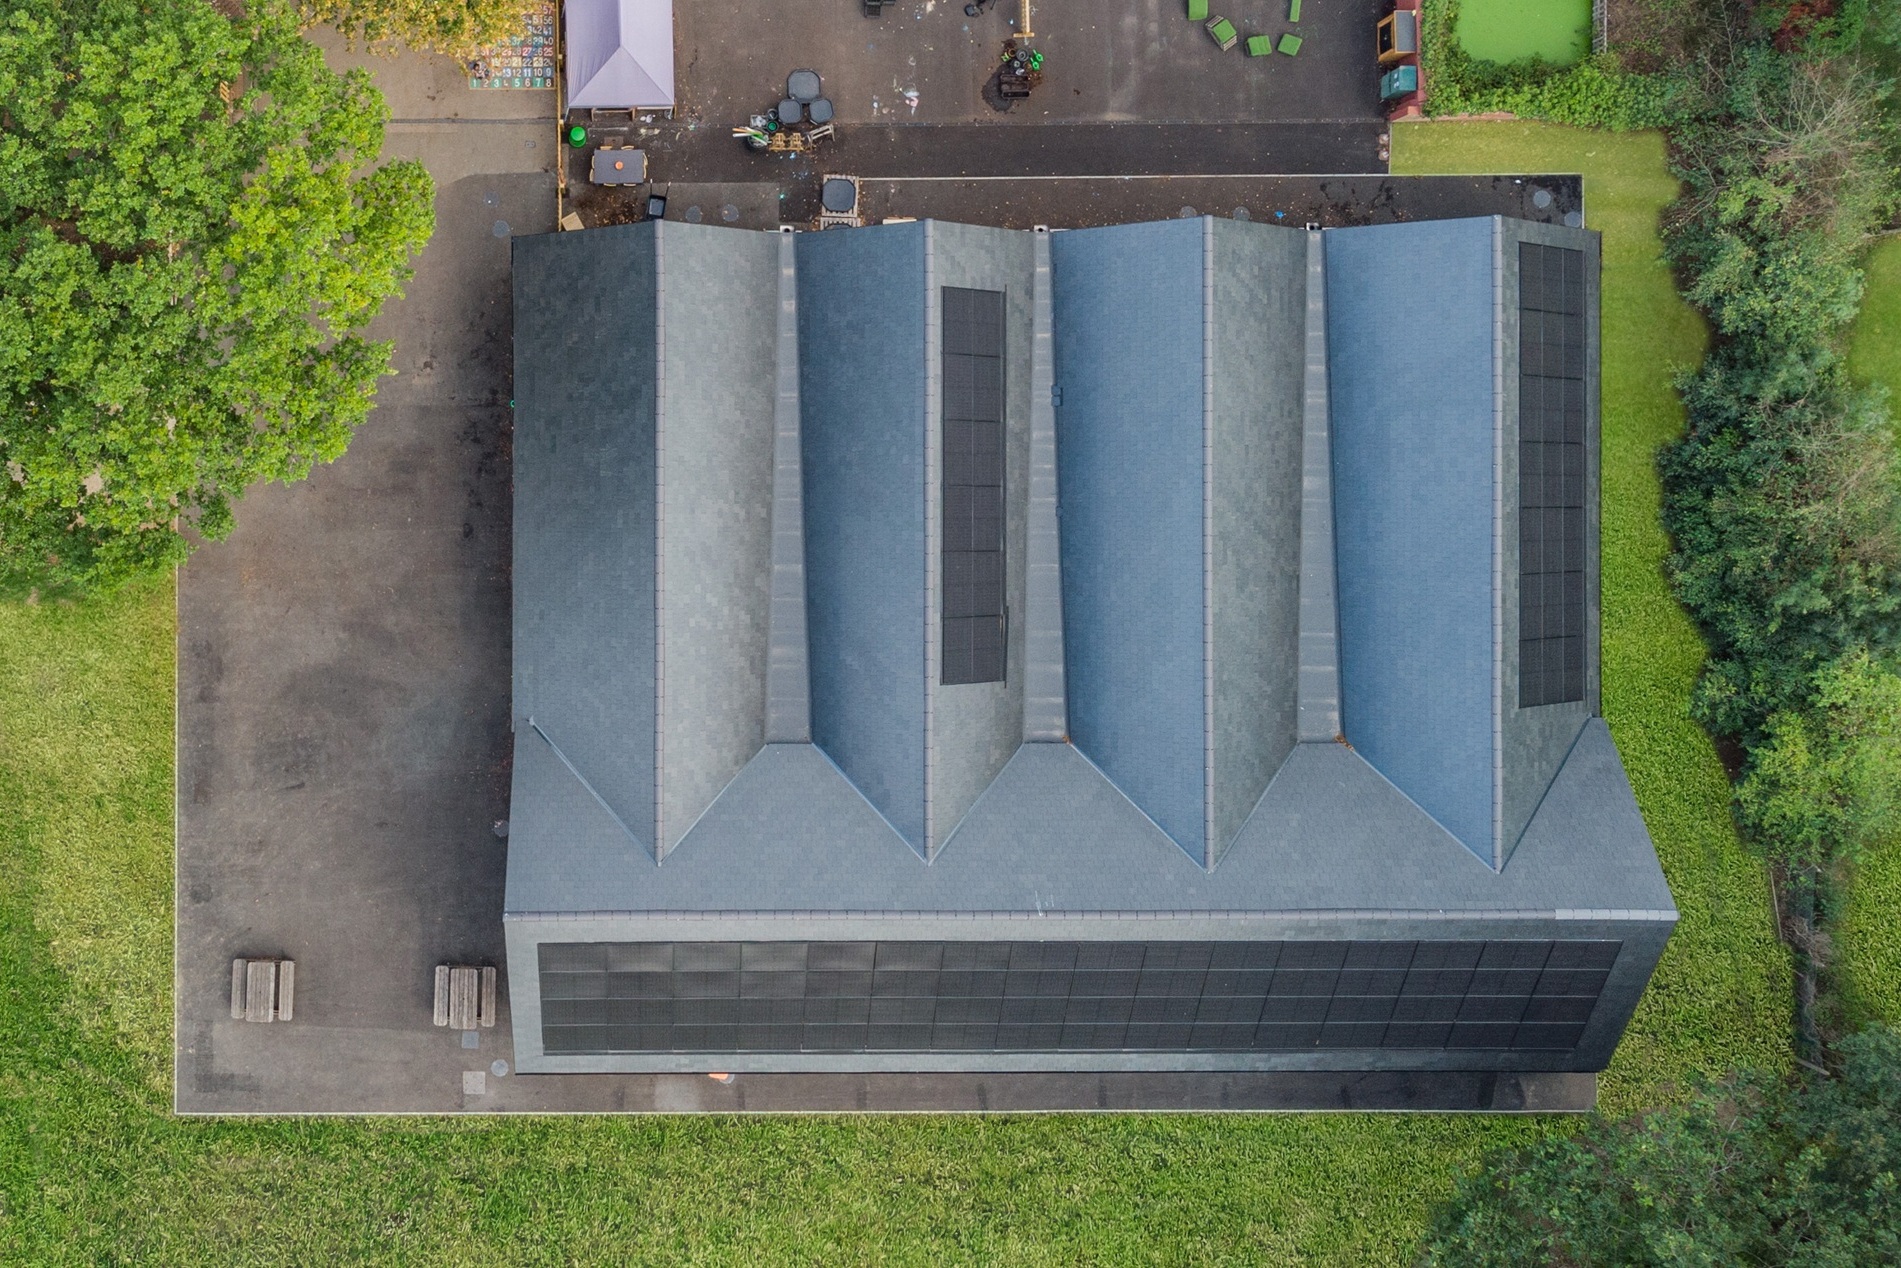
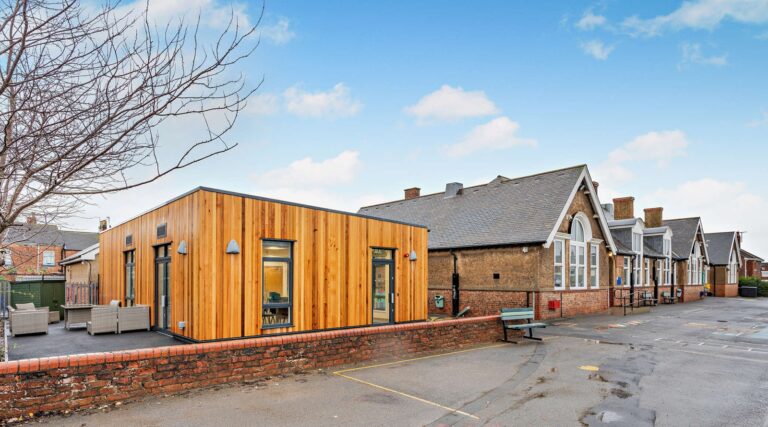
A sequence of four pitched gable roofs, finished in natural slate, establishes a scale and rhythm sympathetic to the existing school, with the photovoltaic array detailed flush to the roof plane to preserve a clean, considered roofscape. Vertical natural timber rainscreen cladding gives the elevations warmth and a deliberately non-institutional character, while dark grey composite timber accents frame the glazing and ventilation louvres, reducing visual mass and tying the composition together. Thermally broken, powder-coated aluminium windows and doors with high light-transmittance, low-emissivity glazing complete a palette chosen as much for longevity as for appearance.
Wellbeing by design
TG Escapes’ learning environments are shaped by the convergence of biophilic design and neuro-architecture: the understanding that daylight, views of nature, natural materials, fresh air and physical access to the outdoors support concentration, mood and emotional regulation. At Marden, each of these principles is expressed in the fabric of the building, from timber finishes that soften the sensory environment to generous glazing that supports circadian rhythms and visual comfort.
Behind the finishes, the technical strategy is equally rigorous. TG Escapes’ standard design process addresses acoustic performance to BB93, ventilation and indoor air quality to BB101 and overheating risk through dynamic thermal modelling, ensuring that spaces which look inviting also perform as effective places to learn.
Energy and carbon performance
Marden follows TG Escapes’ fabric-first methodology, reducing energy demand before renewable technology is introduced. The highly insulated, airtight panelised timber frame exceeds Approved Document L standards, with junctions and penetrations detailed to minimise thermal bridging, draughts and cold spots. Air source heat pumps provide heating and comfort cooling, eliminating fossil fuels from the site, while a 97-panel, approximately 39kWp solar PV array offsets the building’s operational energy demand.
The outcome is an EPC A+ rating (-2) and a Building Emission Rate of -1.01 kgCO₂/m² per year, confirming carbon-neutral performance for regulated energy. With timber as the primary structural material, the building also carries a significantly lower embodied carbon footprint than conventional masonry construction.
Built to last, designed to adapt
Sustainability at Marden extends beyond operational energy to the full life of the building. Structural timber is sourced from certified sustainable forests, insulation incorporates a high proportion of recycled content, and the composite cladding is manufactured largely from recovered wood fibre. Durable, low-maintenance finishes have been selected to withstand the demands of daily school life.
The panelised construction also follows the RIBA principle of ‘long life, loose fit, low energy’. Standardised wall panels and simple structural forms allow the building to be extended or reconfigured with relative ease as the school’s needs evolve, and at the end of its life the timber structure can be dismantled and reused or recycled, supporting circular economy principles far more readily than conventional masonry construction. Surface water is managed through a sustainable drainage strategy, reducing the building’s impact on the local network.
TG Escapes hosted a student engagement event during the project, giving pupils from Marden the chance to visit the site and see their new building first-hand. Pupils were given sprout-growing pencils and gift bags to take away.
Marden Primary Academy now has a permanent, purpose-designed home for teaching, dining and catering, free from reliance on temporary buildings and capable of serving the whole school with ease. Previously underused parts of the site have been brought into active use, and the relationship between classrooms and outdoor play has enriched the school’s approach to learning.
For Leigh Academies Trust, the project demonstrates what TG Escapes delivers as standard: an inherited design carried through to completion on time and within budget, architecture that respects its context, and a building with carbon-neutral performance for regulated energy, without compromise to the experience of the pupils and staff who use it every day.
We asked Mikey Dalton from the Leigh Academy Trust;
How or where did you first hear about TG Escapes?
Previously worked together on another project.
Why did you want to develop additional space?
Due to the academy expanding.
What made TG Escapes stand out from other providers?
Willingness to work with the client and their one-stop-shop build solution.
What are the biggest benefits you have noticed for the pupils and staff?
The overall space we have created is a fantastic new learning environment.
Really professional team and willing to work together to get the best possible outcome for the team.
This 6th Form Centre was needed to increase capacity while providing an environment suited to the specific needs of older...
St John the Baptist School required a self-contained SEND facility that could accommodate 30 secondary pupils with Autism Spectrum Disorder...
Preston Primary School, part of the Lingfield Education Trust, has a strong focus on providing an inclusive, high-quality education grounded...
From concept to completion, we deliver award-winning modular buildings tailored to your needs.