The Site
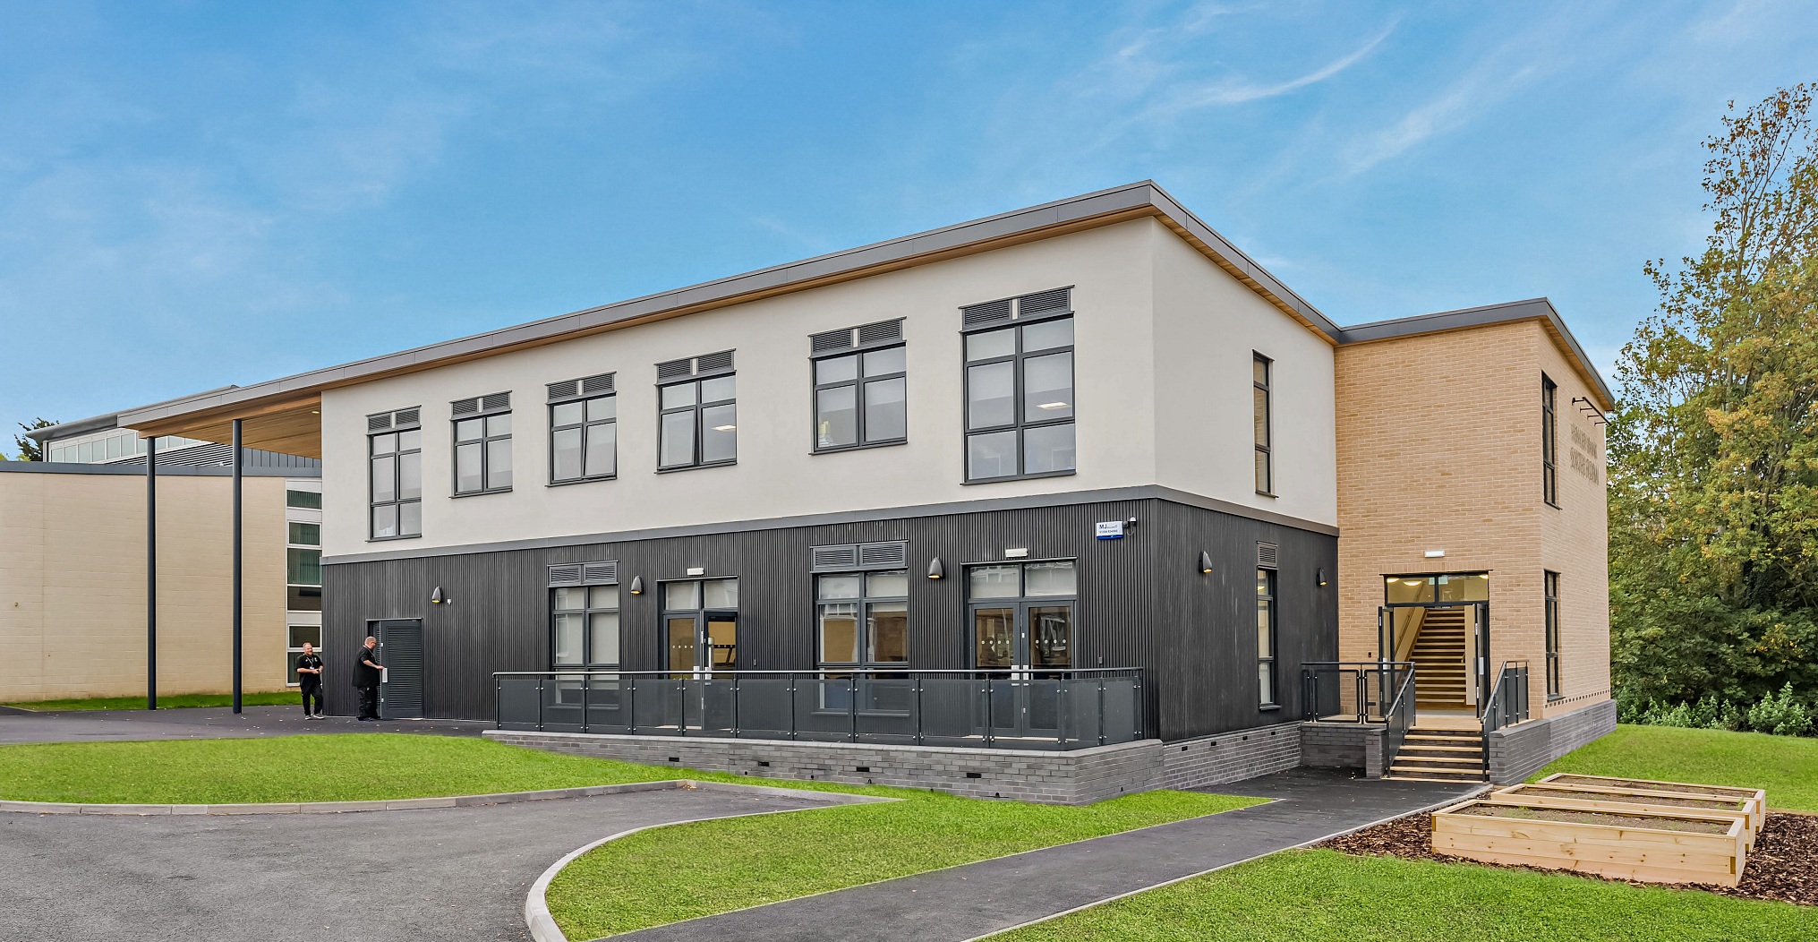
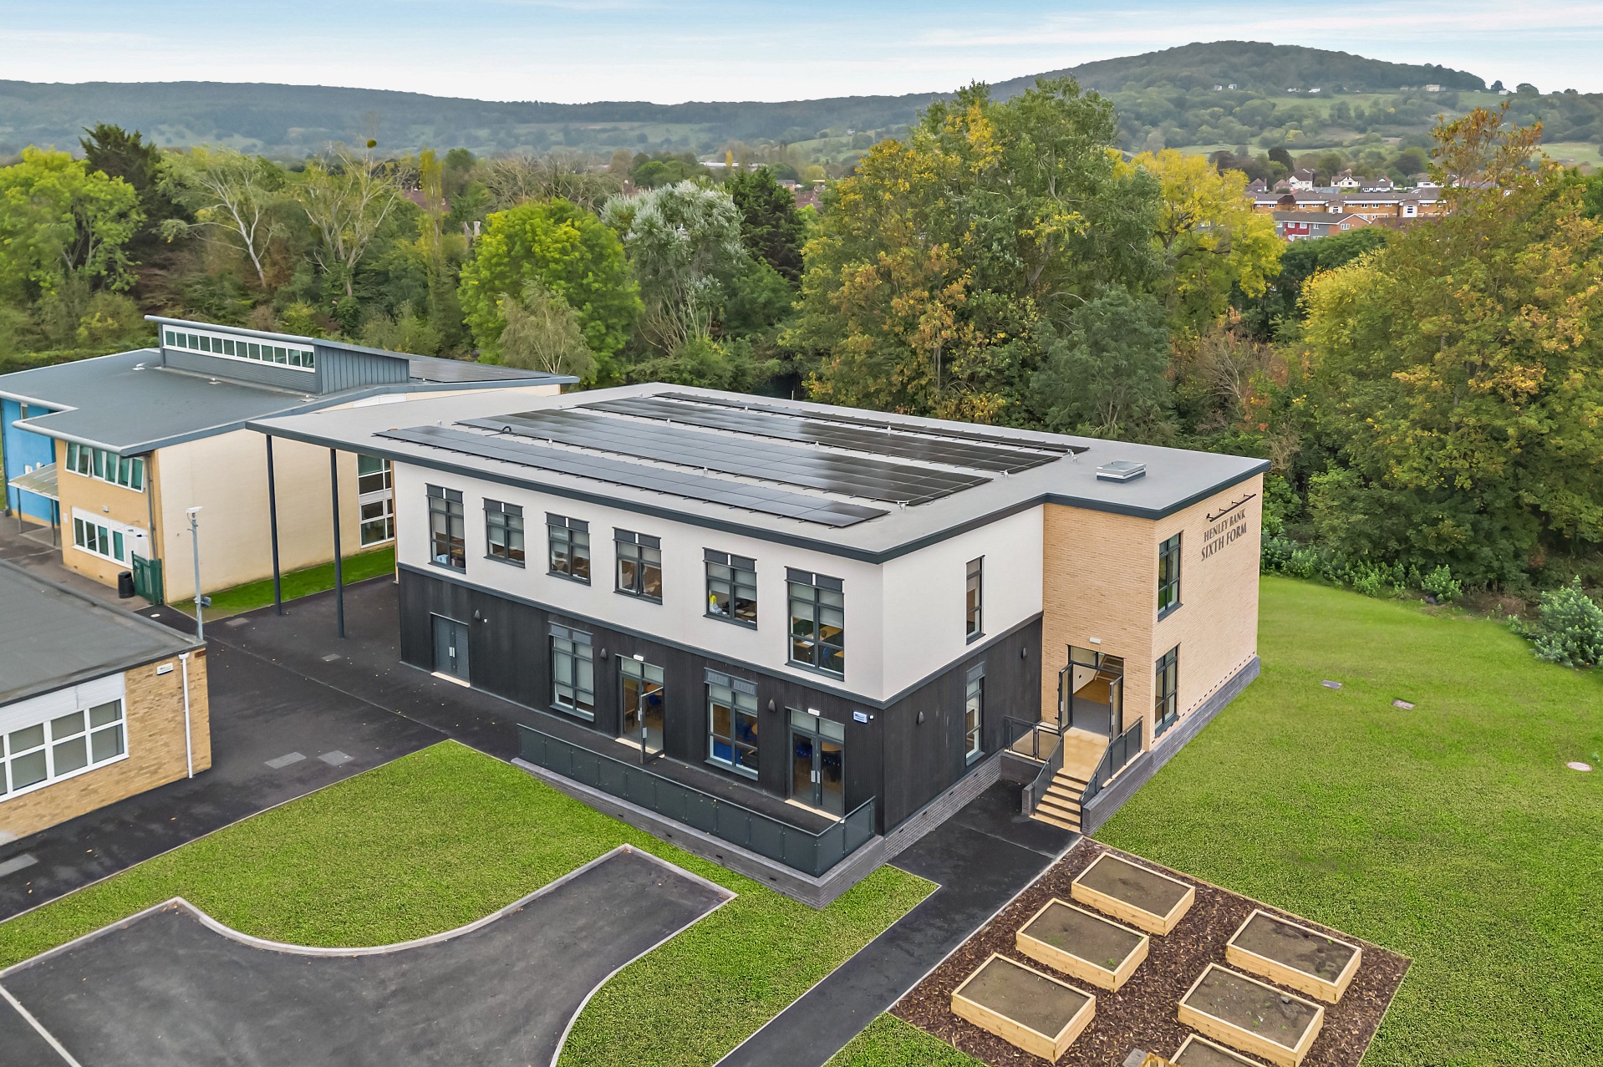
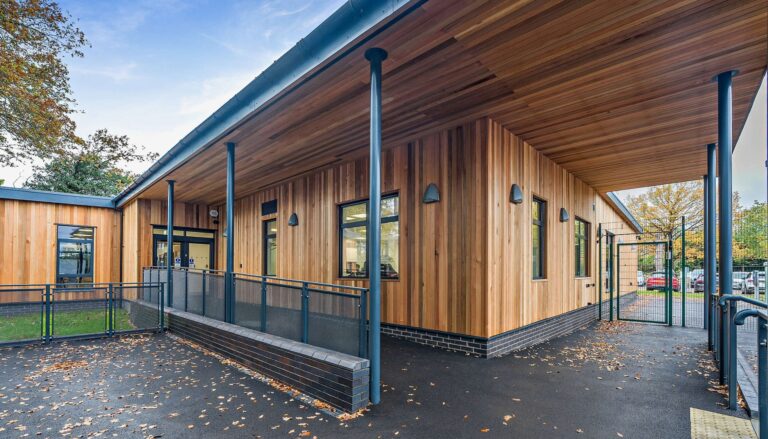
Henley Bank High School is a busy, active site, so construction had to be carefully planned around the day-to-day running of the school. The project was delivered within a live school environment, which required access, site logistics and the sequencing of works to be coordinated, minimising disruption to pupils and staff. The site also falls away in two directions from the entrance, which created a significant amount of groundwork. A substantial build-up was required to bring the site up to the finished floor level of the new building.
Student Engagement
A ground-breaking event was held with the school and students at the start of the project, marking the beginning of construction and giving the wider school community an opportunity to see the plans come to life. It was also a chance for students to be involved in the project from an early stage and understand how sustainable construction would deliver the new facility, supporting their environmental citizenship. They were also invited to provide input on soft furnishings.
Sir Geoffrey Clifton-Brown, MP for North Cotswolds, who joined the student site visit during construction earlier this year, said: “This new facility is going to transform the school and sixth form, providing students with state-of-the-art classrooms and additional study areas. The students have been curious and inquisitive, which is exactly what we want to see.”
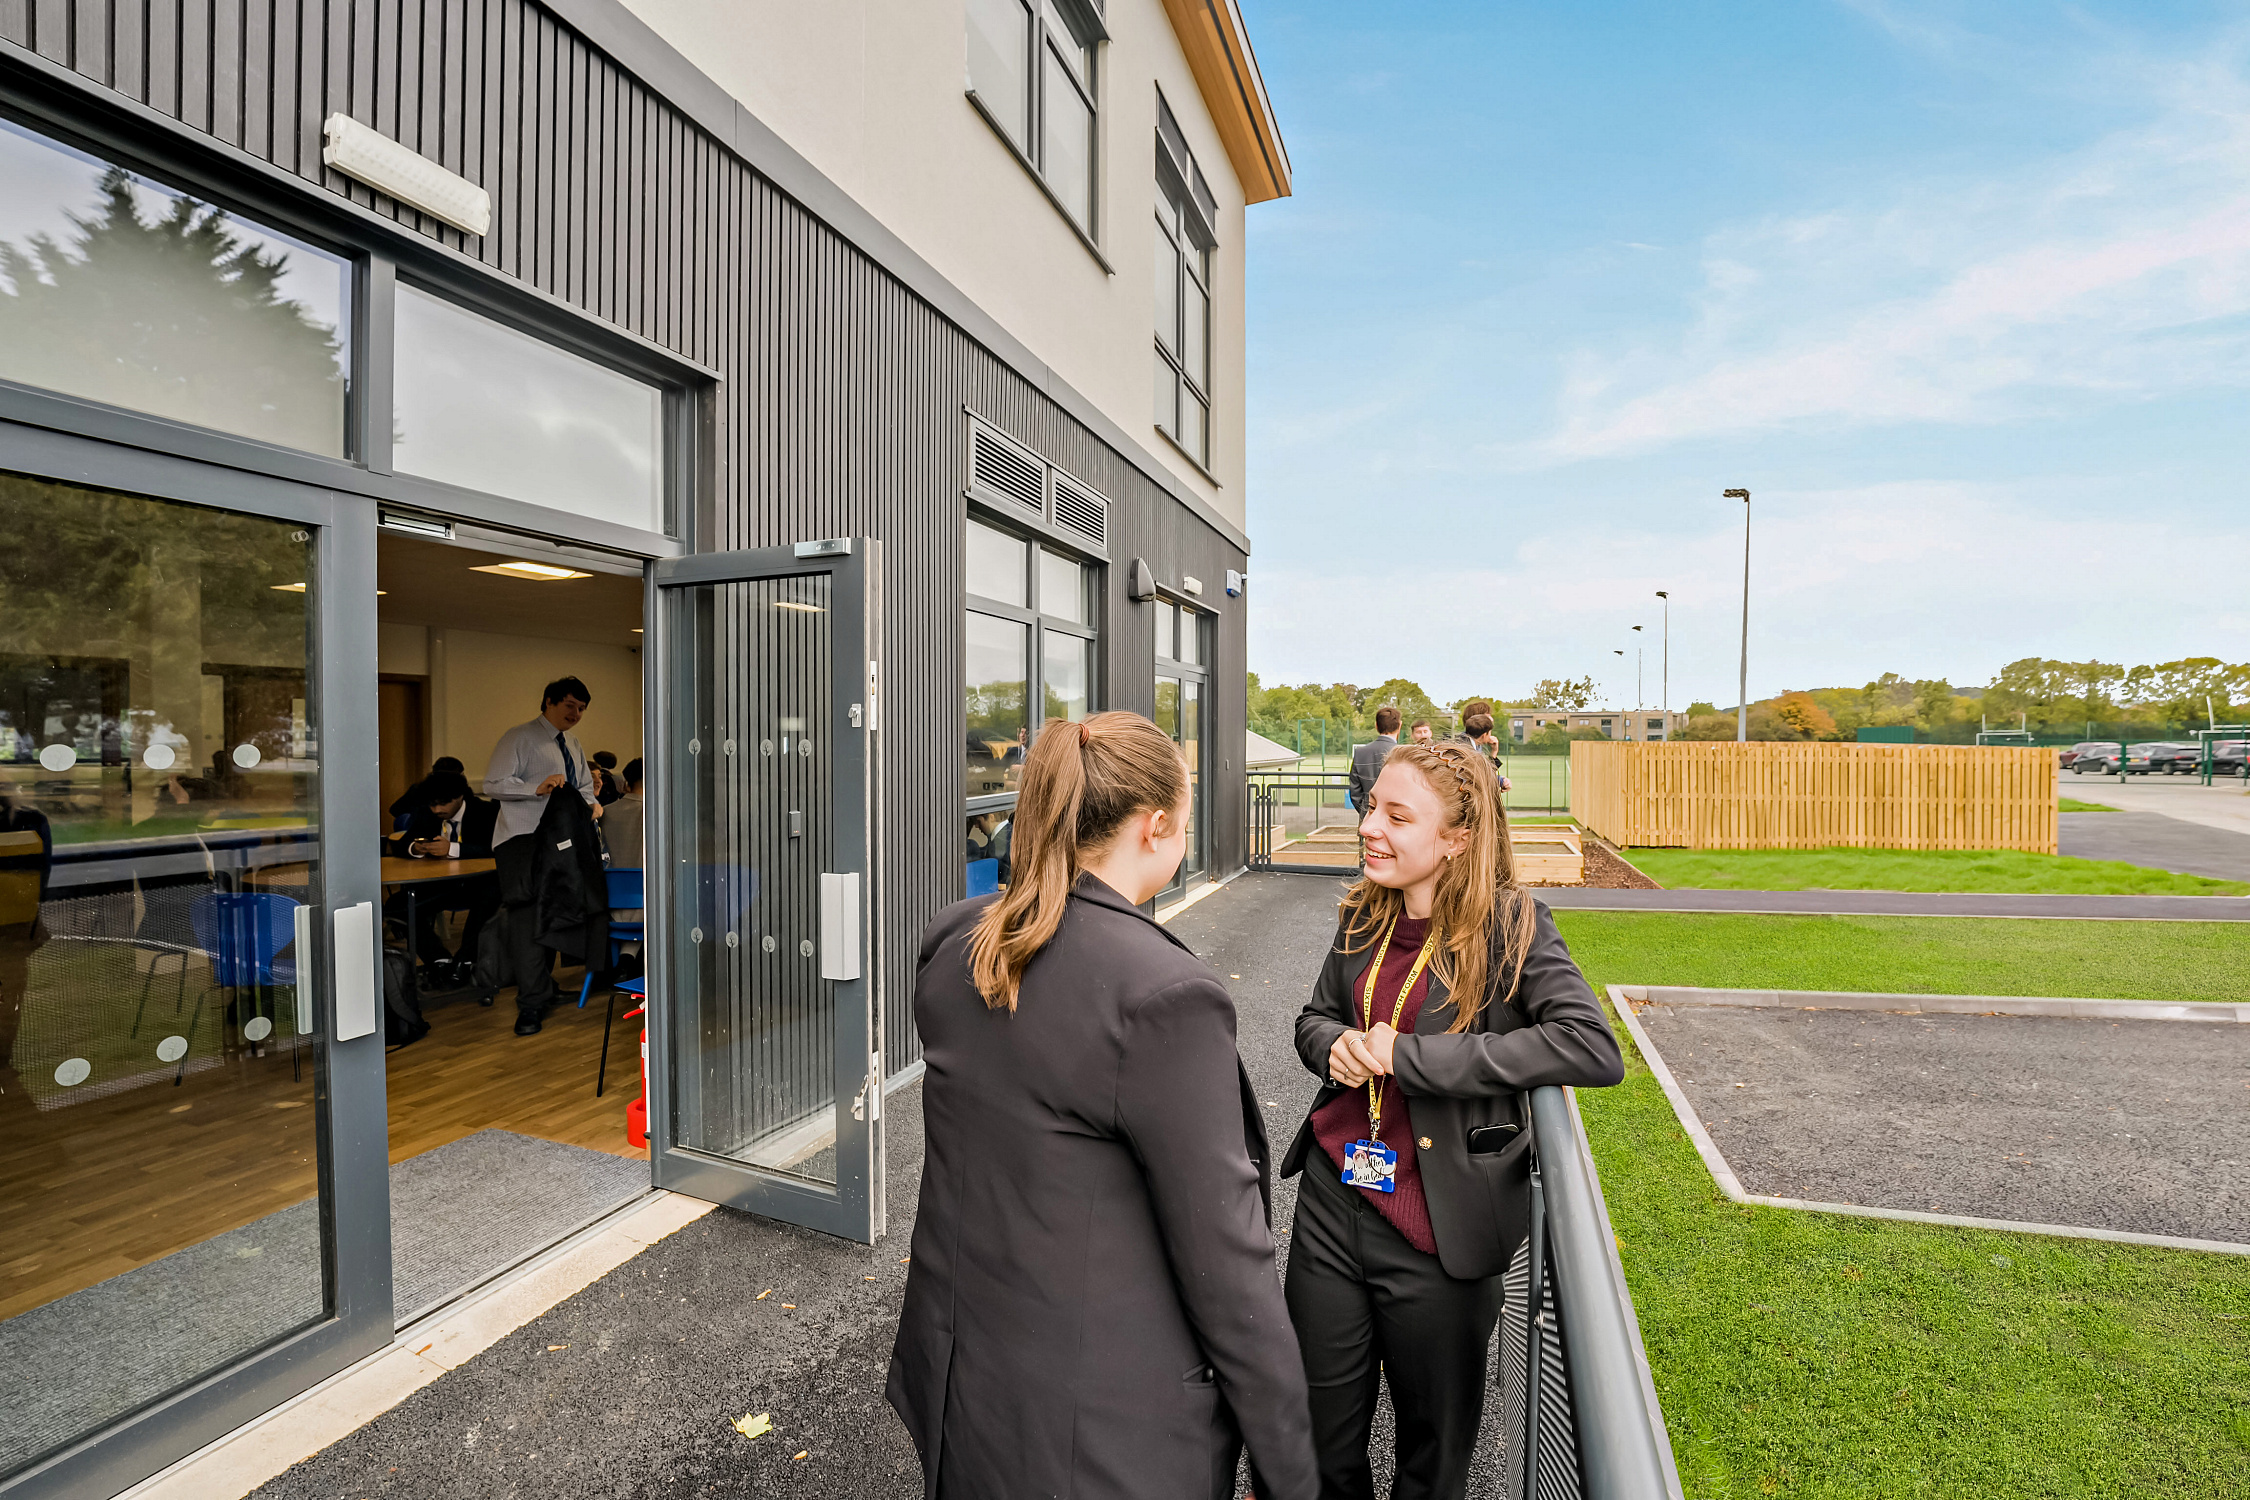
Following consultation with the student group, planters were incorporated into the landscaping design to provide additional opportunities for students to engage with the outdoor environment and support future learning activities.
The Solution
TG Escapes is delivering the bespoke Sixth Form facility using modern methods of construction (MMC), as part of the wider project team and in collaboration with Barkers Associates. The completed building will provide dedicated accommodation for up to 200 students, alongside additional resources for the wider school. In addition to the design and build, TG Escapes delivered demolition, furniture and an accelerated programme of works.
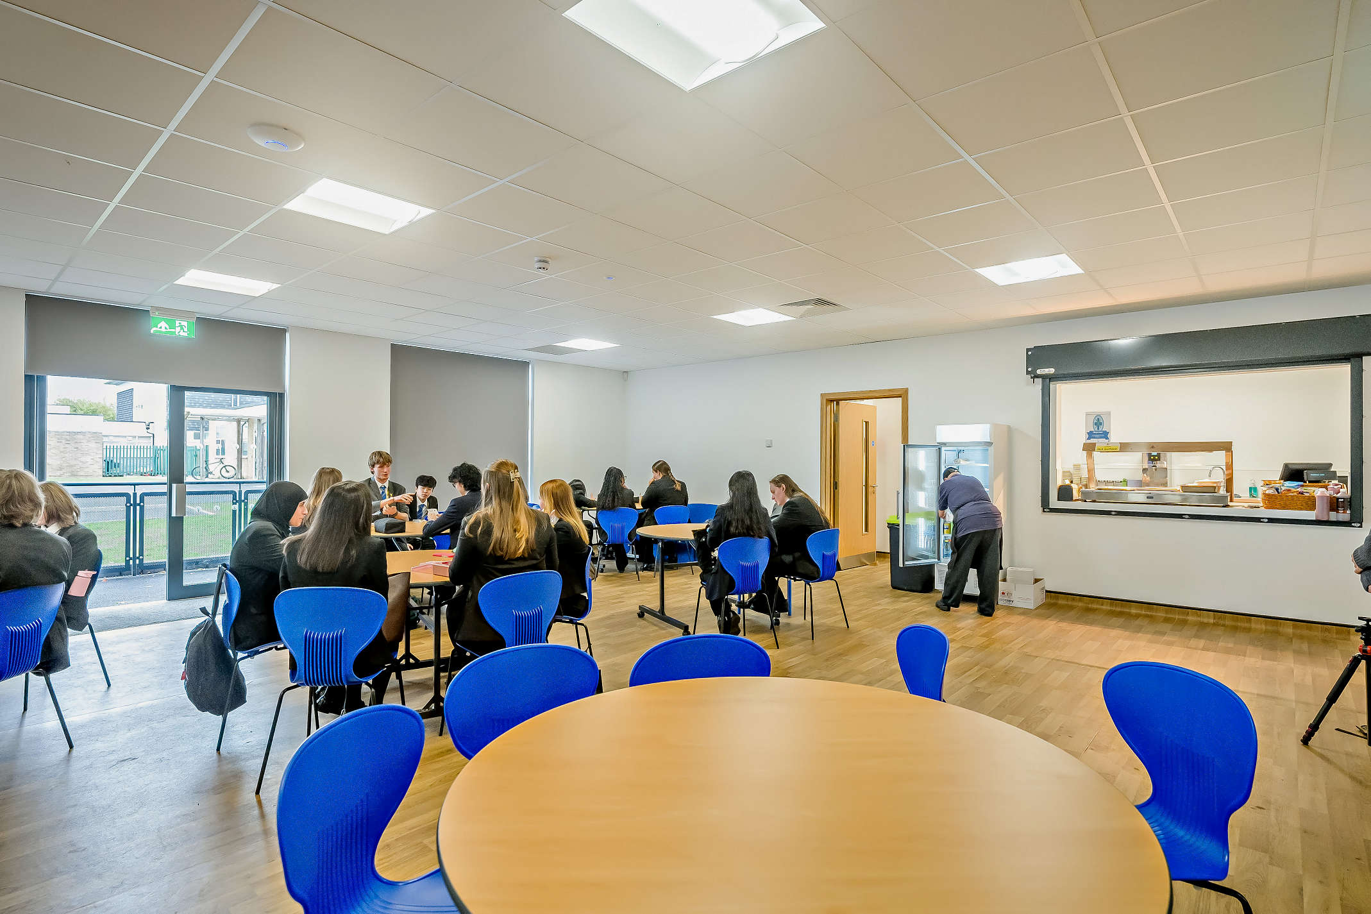
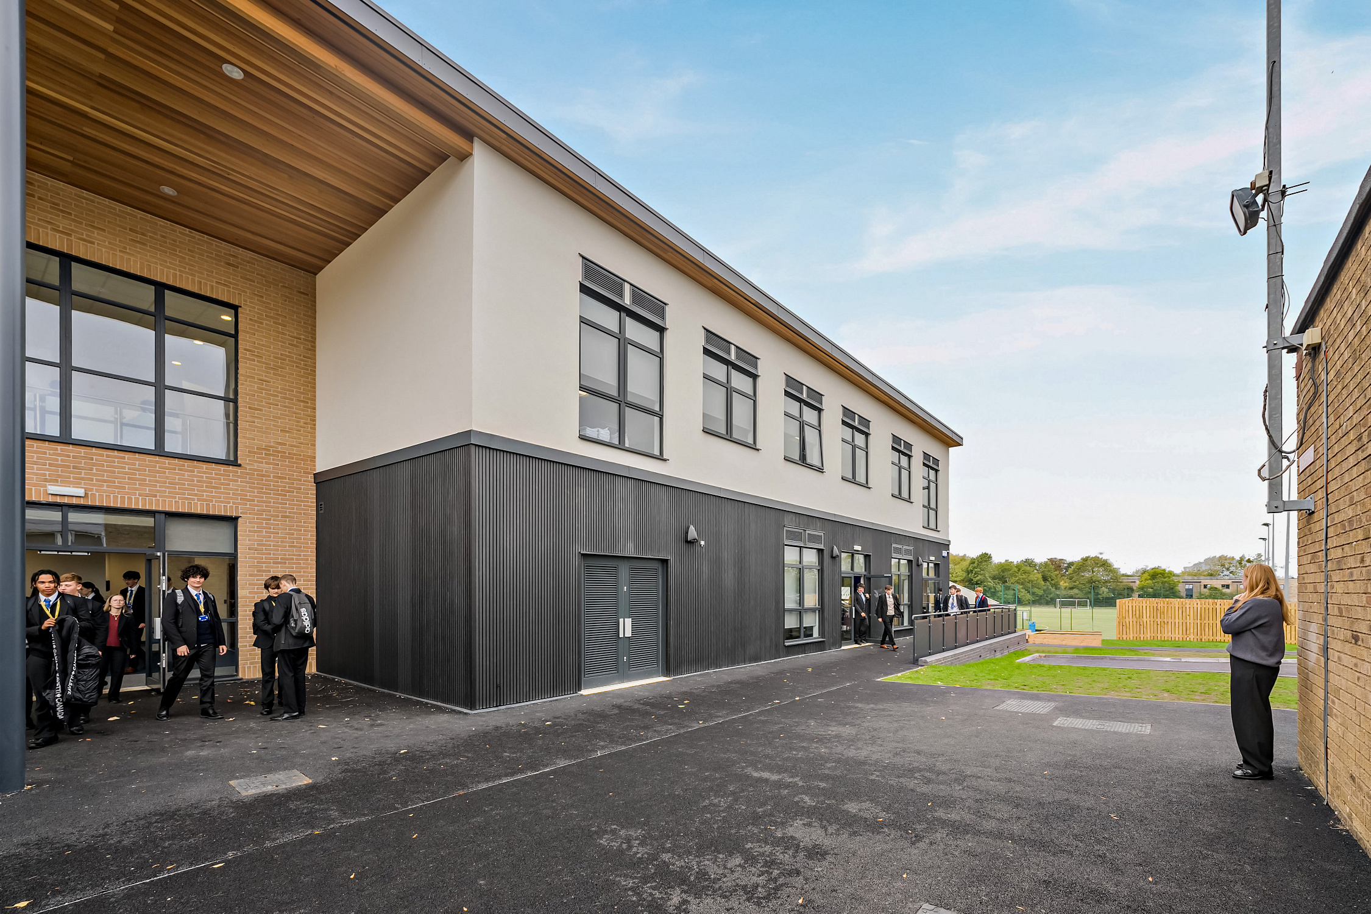
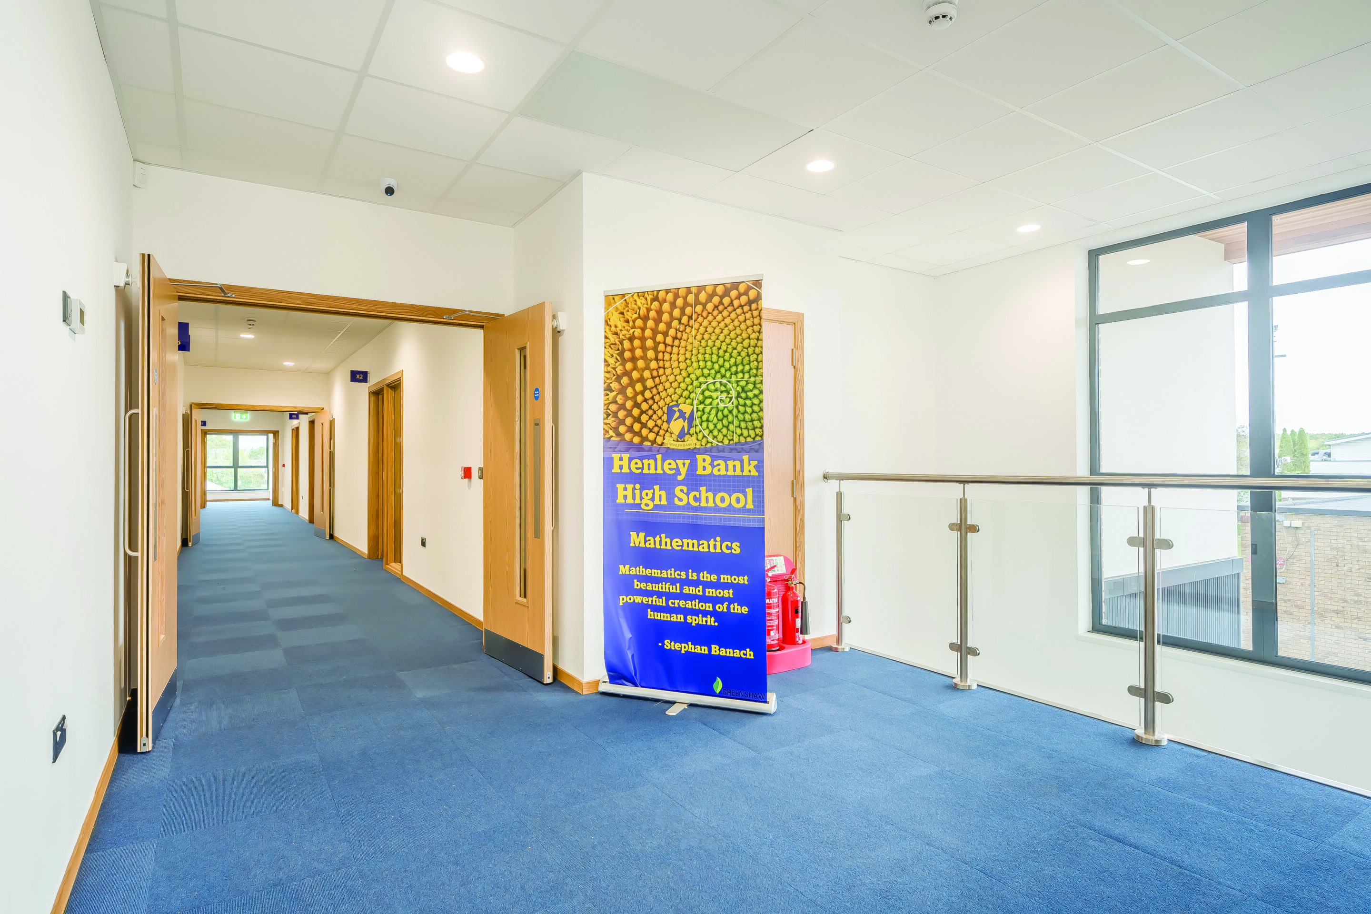
The layout has been designed to give students a mix of spaces, from formal classrooms and quieter areas for study through to larger areas where they can socialise and spend time between lessons. The facility includes six classrooms, each accommodating up to 30 students, as well as administrative offices, a Sixth Form social area, independent study spaces and an integrated dining area.
TG Escapes also procured the internal furniture, fixtures and equipment (FF&E), including tables, chairs and other school furniture.
Design Approach
One of the defining features of the building is the two large, open-plan spaces on the ground floor, which accommodate the social and dining areas. These larger spaces have been made possible through TG Escapes’ hybrid construction approach, combining bespoke timber frame and panels with an integrated steel frame.
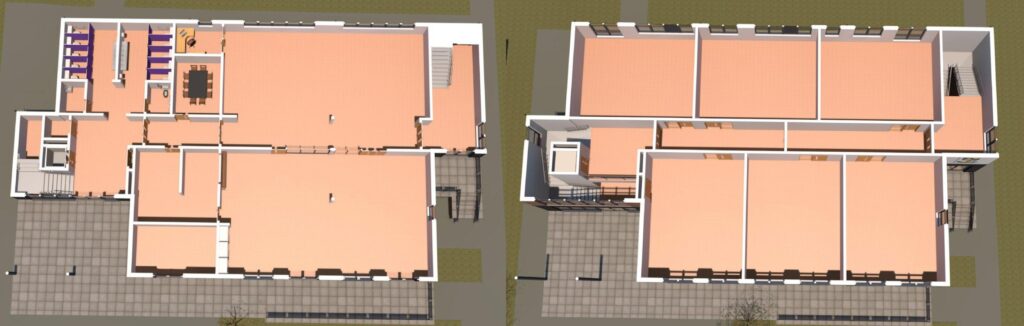
This gives the design team greater flexibility when planning the internal layout, allowing the spaces to be configured around the school’s requirements rather than being restricted by a fixed structural module. It is a good example of how Category 2 MMC can be used to deliver a bespoke building, combining the benefits of offsite manufacture with the flexibility needed for a building designed around a specific brief.
Sustainability
Sustainability shaped the design of Henley Bank Sixth Form from the outset. Through TG Escapes’ fabric-first approach, energy demand is reduced before any renewable technology is added. The result is a bespoke timber-clad building designed to achieve an A+ EPC rating, with a predicted SBEM score of -4. In practice, this means it is carbon neutral in operation for regulated energy.
The building is powered by renewable and low-energy technology, including:
– A 57.2 kWp rooftop solar PV array
– Air source heat pumps
– Mechanical ventilation with heat recovery, which keeps fresh air flowing while retaining warmth
– High levels of insulation and thermal performance
– Energy-efficient LED lighting throughout
– Decentralised electric units for hot water
As part of our installation, we also upgraded the metering so that Greenshaw Learning Trust receives coordinated data from the building, making it easier to monitor energy use and generation.
The timber elements of the structure are sourced from responsibly managed forests. For the Trust, this also means long-term value, with a design life of 50 years or more.
Outcome
Now complete, the new Sixth Form facility provides Henley Bank High School with dedicated accommodation for its growing post-16 cohort, giving students a space designed specifically around the next stage of their education. The project brings together TG Escapes, Greenshaw Learning Trust and Barker Associates, with the building designed to respond to both the current and future needs of the school. With dedicated teaching, study, social and dining spaces, the new facility will give Sixth Form students a more independent environment while remaining an integrated part of the wider school campus.
We asked Mel Flower from The Greenshaw Learning Trust;
How or where did you first hear about TG Escapes?
Through the Barker Associates tender process
Why did you want to develop additional space?
To accommodate our popular and growing Post 16 offer.
What made TG Escapes stand out from other providers?
Clear pricing, great communication, thorough support throughout tender and build stages.
What are the biggest benefits you have noticed for the pupils and staff?
Dedicated social and study spaces for our Post 16 students. Additional teaching rooms for our popular school.