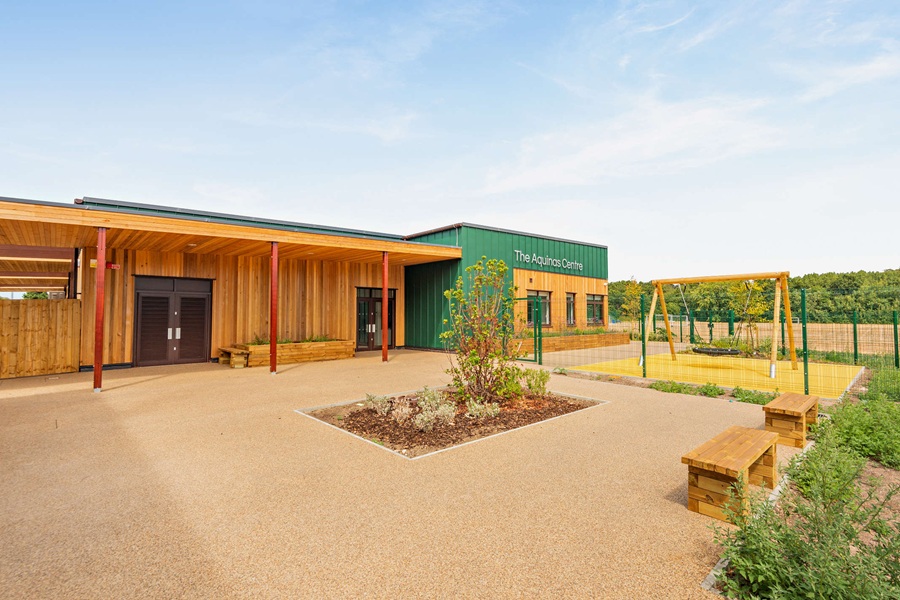
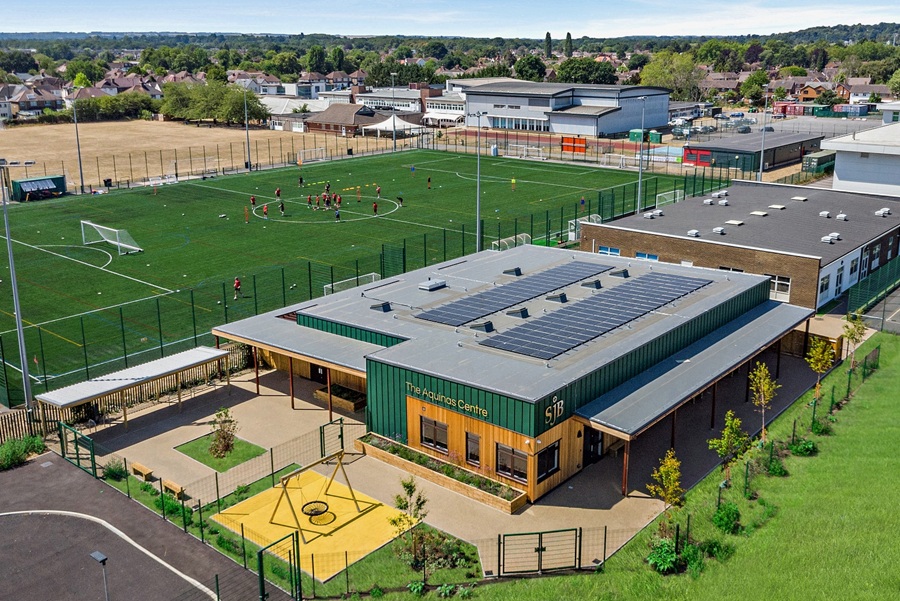
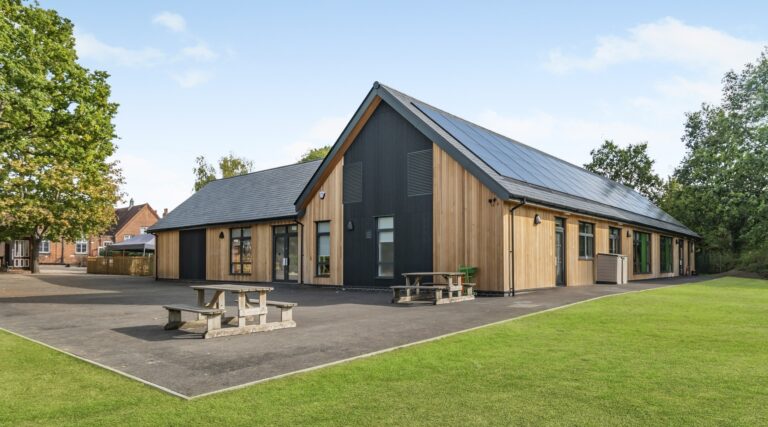
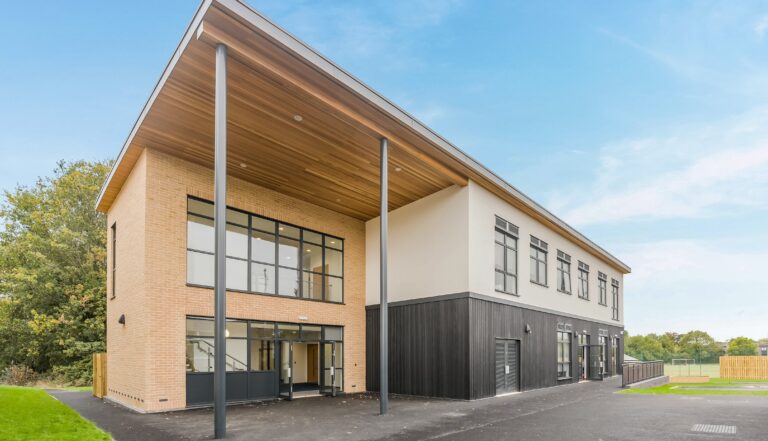
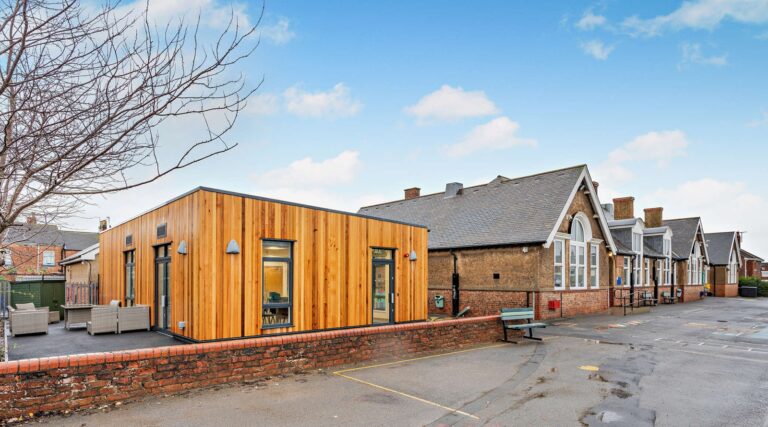
Across Surrey, demand for specialist SEND provision has grown rapidly in recent years. More children and young people than ever require environments that support regulation, communication, wellbeing and independence, not as an exception, but as a fundamental part of inclusive education. Against this backdrop, the new SEND facility, ‘The Aquinas Centre’ at St John’s represents something significant. Not simply an additional building, but a deliberate investment in how education feels, functions and supports pupils day to day.
Delivered by TG Escapes in partnership with Surrey County Council and St John’s leadership team, the project brings the Inclusive Learning Hub concept into full reality at secondary level, translating strategy, insight and experience into a permanent, purpose-built learning environment.
The Brief
In Surrey, where SEND improvement is an ongoing strategic priority and the number of Education, Health and Care Plans has risen sharply, the building design aligns with a wider commitment to improving lived outcomes for children and families. The building needed to:
– Support regulation and wellbeing, not overwhelm
– Enable learning and independence, not dependency
– Encourage social interaction, not isolation
– Feel permanent, calm and dignified and not temporary or reactive
The Site
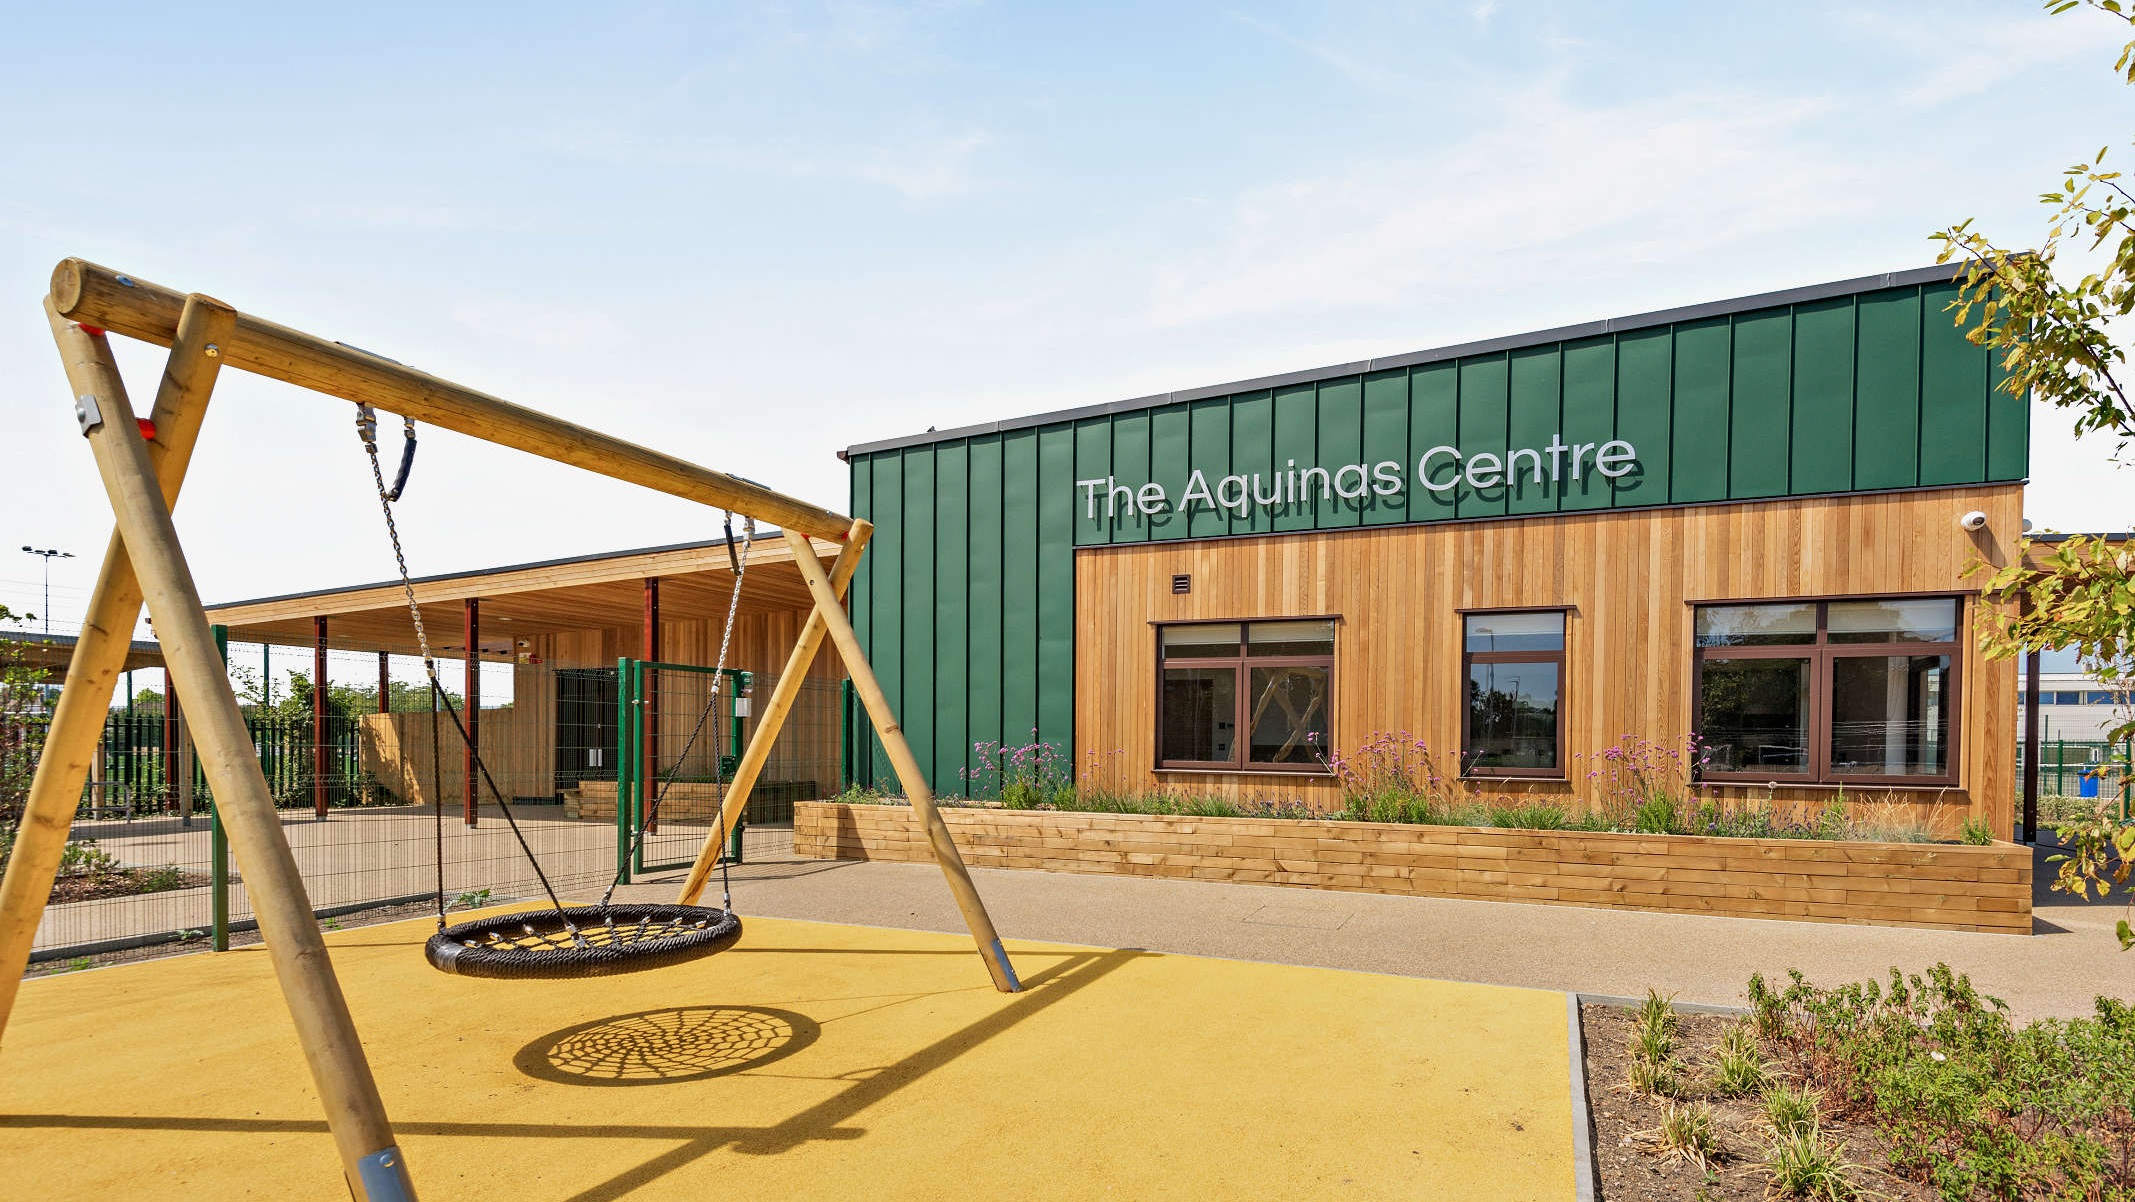
Situated within a live secondary school site and adjoining a mature woodland, the location shaped the project from the very beginning. This was a working school environment, requiring careful consideration of access, safeguarding and daily operations. But it was also an opportunity to place nature, calming spaces and the outdoors at the heart of the learning experience.
Rather than separating SEND pupils from the wider school, the design carefully integrates shared external spaces, allowing interaction to happen naturally and safely, supporting inclusion through everyday experience rather than forced intervention.
The Solution
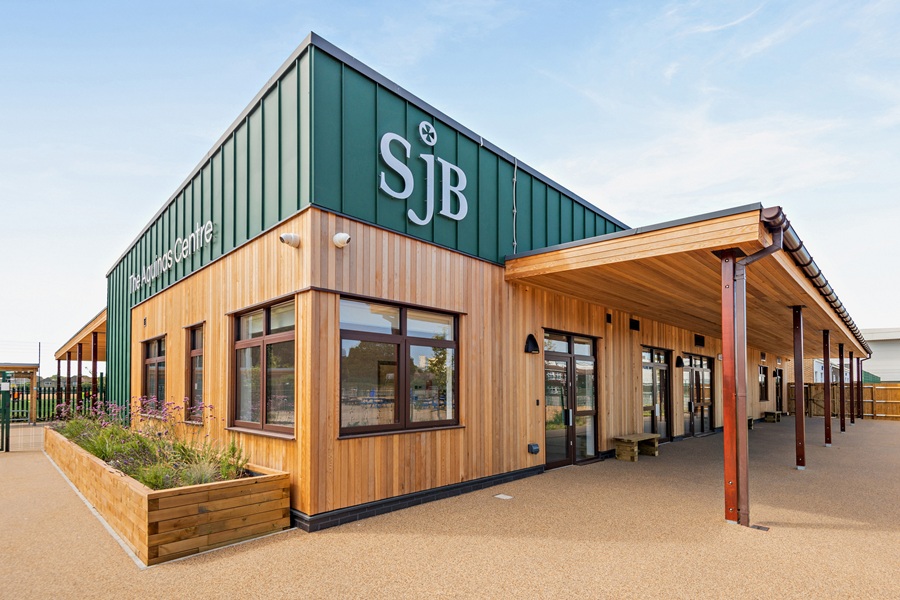
TG Escapes delivered a bespoke variation of its DfE-compliant Inclusive Learning Hub, specifically adapted for secondary SEND provision. This is where concept becomes reality. The building provides:
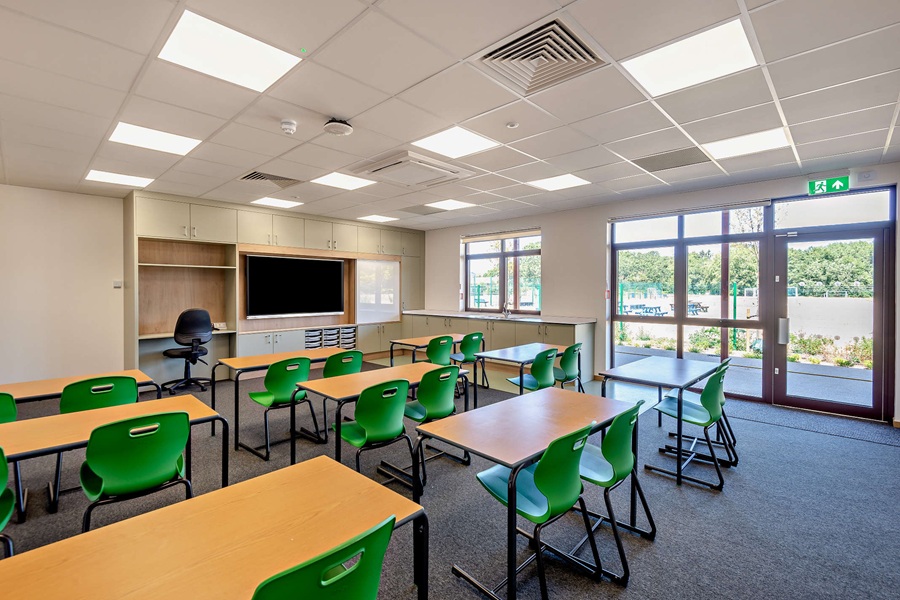
– Dedicated classrooms
– Life skills kitchen
– Group rooms
– Sensory rooms
– Therapy room
– Staff room and offices
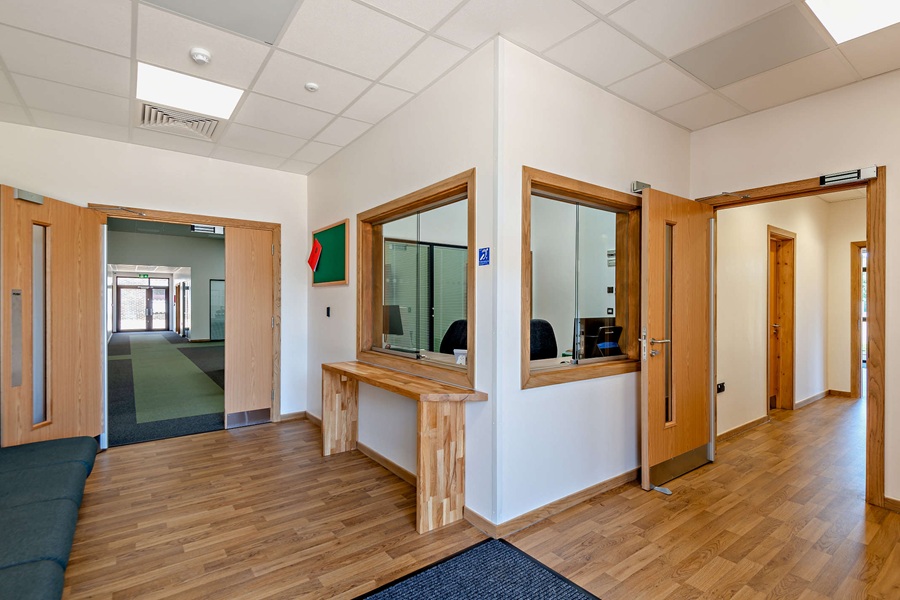
– Reception area
The layout is intentionally clear, legible and calm, helping pupils navigate the space with confidence. Every design decision, from zoning to circulation, supports regulation, independence and clarity, creating an environment where pupils can focus on learning rather than managing sensory overload.
👉 Explore the Inclusive Learning Hub concept:
https://tgescapes.co.uk/dfe-compliant-inclusive-learning-hub-concept
The Building
Health, wellbeing and environmental performance are foundational. The building prioritises:
– Thermal and acoustic comfort
– High indoor air quality
– Generous natural daylight
– Direct access to outdoor spaces reinforces a sense of calm, offering opportunities for movement, observation, gardening and quiet time. These are not breaks from learning – they are part of it.
Landscape as Learning Infrastructure
At St John’s, the landscaping is integral. Approximately one third of the total project value is dedicated to external works and landscaping – a conscious decision reflecting the role outdoor environments play in wellbeing, engagement and long-term resilience. The landscaping includes:
– A biodiverse rain garden managing surface water along the access road
– Native buffer planting, new trees and managed meadowland
– Dedicated access routes, minibus drop-off and safeguarding infrastructure
– A 37-space car park with EV charging and accessible bays
– Cycle and scooter storage with e-bike charging
– Play areas with sensory surfaces, seating and social space
– Climate-resilient planting and lighting
This is not a standard external works package but landscape designed as infrastructure for learning, wellbeing and inclusion.
Inclusion in Practice
Shared access to external spaces allows SEND pupils and the wider school community to interact naturally, supporting confidence, belonging and social development. Hands-on activities such as gardening and nature observation provide varied ways for pupils to engage, supporting different learning styles and emotional needs. Inclusion here is not symbolic, but it is practical, lived and embedded.
Collaboration and Partnerships
St John’s is the fourth SEND project delivered by TG Escapes in partnership with Surrey County Council, building on a growing body of experience and shared learning. Previous projects include:
Each scheme has informed the next. St John’s represents the point where those lessons converge — a flagship expression of what inclusive design can achieve when insight, partnership and intent align.
Outcome
The completed facility delivers a permanent, high-quality SEND environment that integrates architecture, landscape and wellbeing into a coherent whole. The Aquinas Centre is proof that inclusive education can be designed with care, dignity and ambition and that concept, when done properly, can become reality.
Deputy Head, Anna Dwyer writes;
“The Aquinas Centre embodies everything we want education to be: inclusive, ambitious and rooted in the dignity of every young person. Seeing this vision become a reality after nearly five years of planning has been incredibly exciting for everyone at St John the Baptist School. We recognised a growing need to provide enhanced support for students with the most complex SEND needs, particularly those with ASD and SEMH needs, whilst ensuring they remain fully involved in the life of our school community.
The Aquinas Centre has been designed to meet that need. It will provide a calm, purposeful learning environment with specialist teaching spaces, therapy and sensory rooms, life-skills facilities and carefully designed outdoor areas that will support students’ wellbeing, confidence and independence. What makes this project particularly special is that it is not about creating a separate experience for our students, but a more inclusive one. The young people who access the Centre will be full members of our school community, learning alongside their peers for the majority of their school journey while benefiting from bespoke support when they need it. We know that when the right structures are in place, students can thrive both academically and personally, and The Aquinas Centre gives us the opportunity to provide that support in a way that is purposeful, flexible and aspirational.
The Centre will also bring benefits to our wider SEND community, providing dedicated spaces that reflect the value we place on belonging, dignity and inclusion. It creates opportunities for more personalised learning, therapeutic interventions, life-skills development and stronger partnerships with families. Most importantly, it reinforces our belief that every child should feel known, supported and empowered to fulfil their potential. As a Catholic school, our commitment to children with additional needs is not an extra; it is central to who we are. The Aquinas Centre represents a significant investment in that commitment, and we are incredibly proud of what it will mean for current and future generations of students and their families.”
For more information about St John the Baptist, please visit their website.
We asked the Capital Programme Manager at Surrey CC, Euan Leslie;
How or where did you first hear about TG Escapes?
Market research of MMC contractors in the Education sector.
Why did you want to develop additional space?
To create additional places for secondary and age students with special needs, based in a special unit situated on a mainstream school campus. This enables pupils to be educated closer to home and reduces the need for costly independent-sector placements.
What made TG Escapes stand out from other providers?
Quality of product, strength of project management and communications, efficiency of delivery.
What are the biggest benefits you have noticed for the pupils and staff?
The building is specially designed to create an appropriate and supportive environment which meets the particular teaching needs of students and staff.