Built to FE and HE standards
These are full teaching buildings, engineered and finished to the standards your faculty and estates team expect. Not a primary classroom scaled up to fill a gap.

Permanent timber-frame teaching blocks, studios, labs and lecture spaces, designed around your curriculum, your campus and your capital plan.
4.9

A sixth-form centre, a science and skills block, a lecture theatre: each places different demands on its space, and a generic cabin rarely meets them. As a UK specialist in biophilic modular education buildings, TG Escapes designs and builds permanent timber-frame teaching, studio and workshop facilities with a 50+ year design life, not hire-and-return units. We shape every building around your curriculum, your existing estate and your capital programme, and work with framework-aware procurement teams who scrutinise the technical detail. The result is a real, low-carbon asset you can budget for, timetable around and rely on for decades.

Featured project
“Overall a very good experience working with the TG Escapes team from the initial on-site meeting to formulation of drawings to the construction of the new building and completion.”
FE and HE estates teams are buying differently to primary schools: more procurement-aware, more focused on flexibility and lifetime cost, and tougher on technical credentials. Here is what a permanent, bespoke timber-frame building gives your campus.
These are full teaching buildings, engineered and finished to the standards your faculty and estates team expect. Not a primary classroom scaled up to fill a gap.
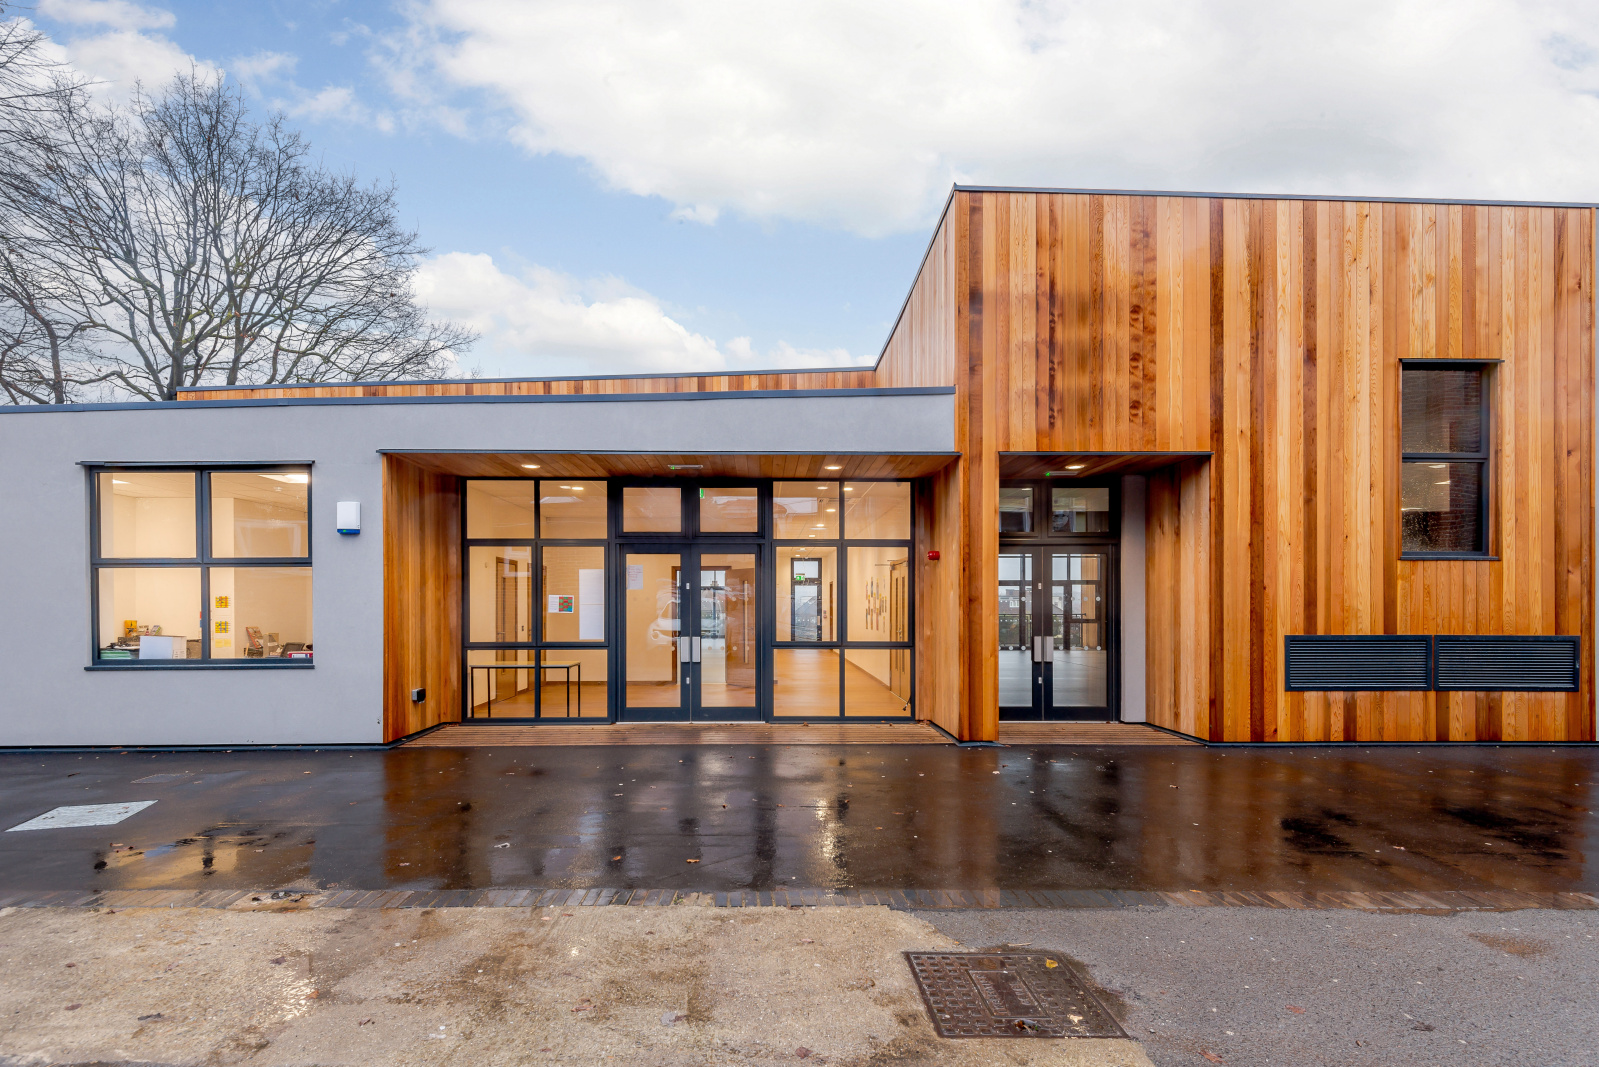
Labs, studios and workshops need different ceiling heights, services and acoustics than a lecture room. Our in-house architects design those requirements in from the start.

We build at scale, from a standalone studio to two-storey teaching blocks, so you can add real capacity on a constrained campus footprint.
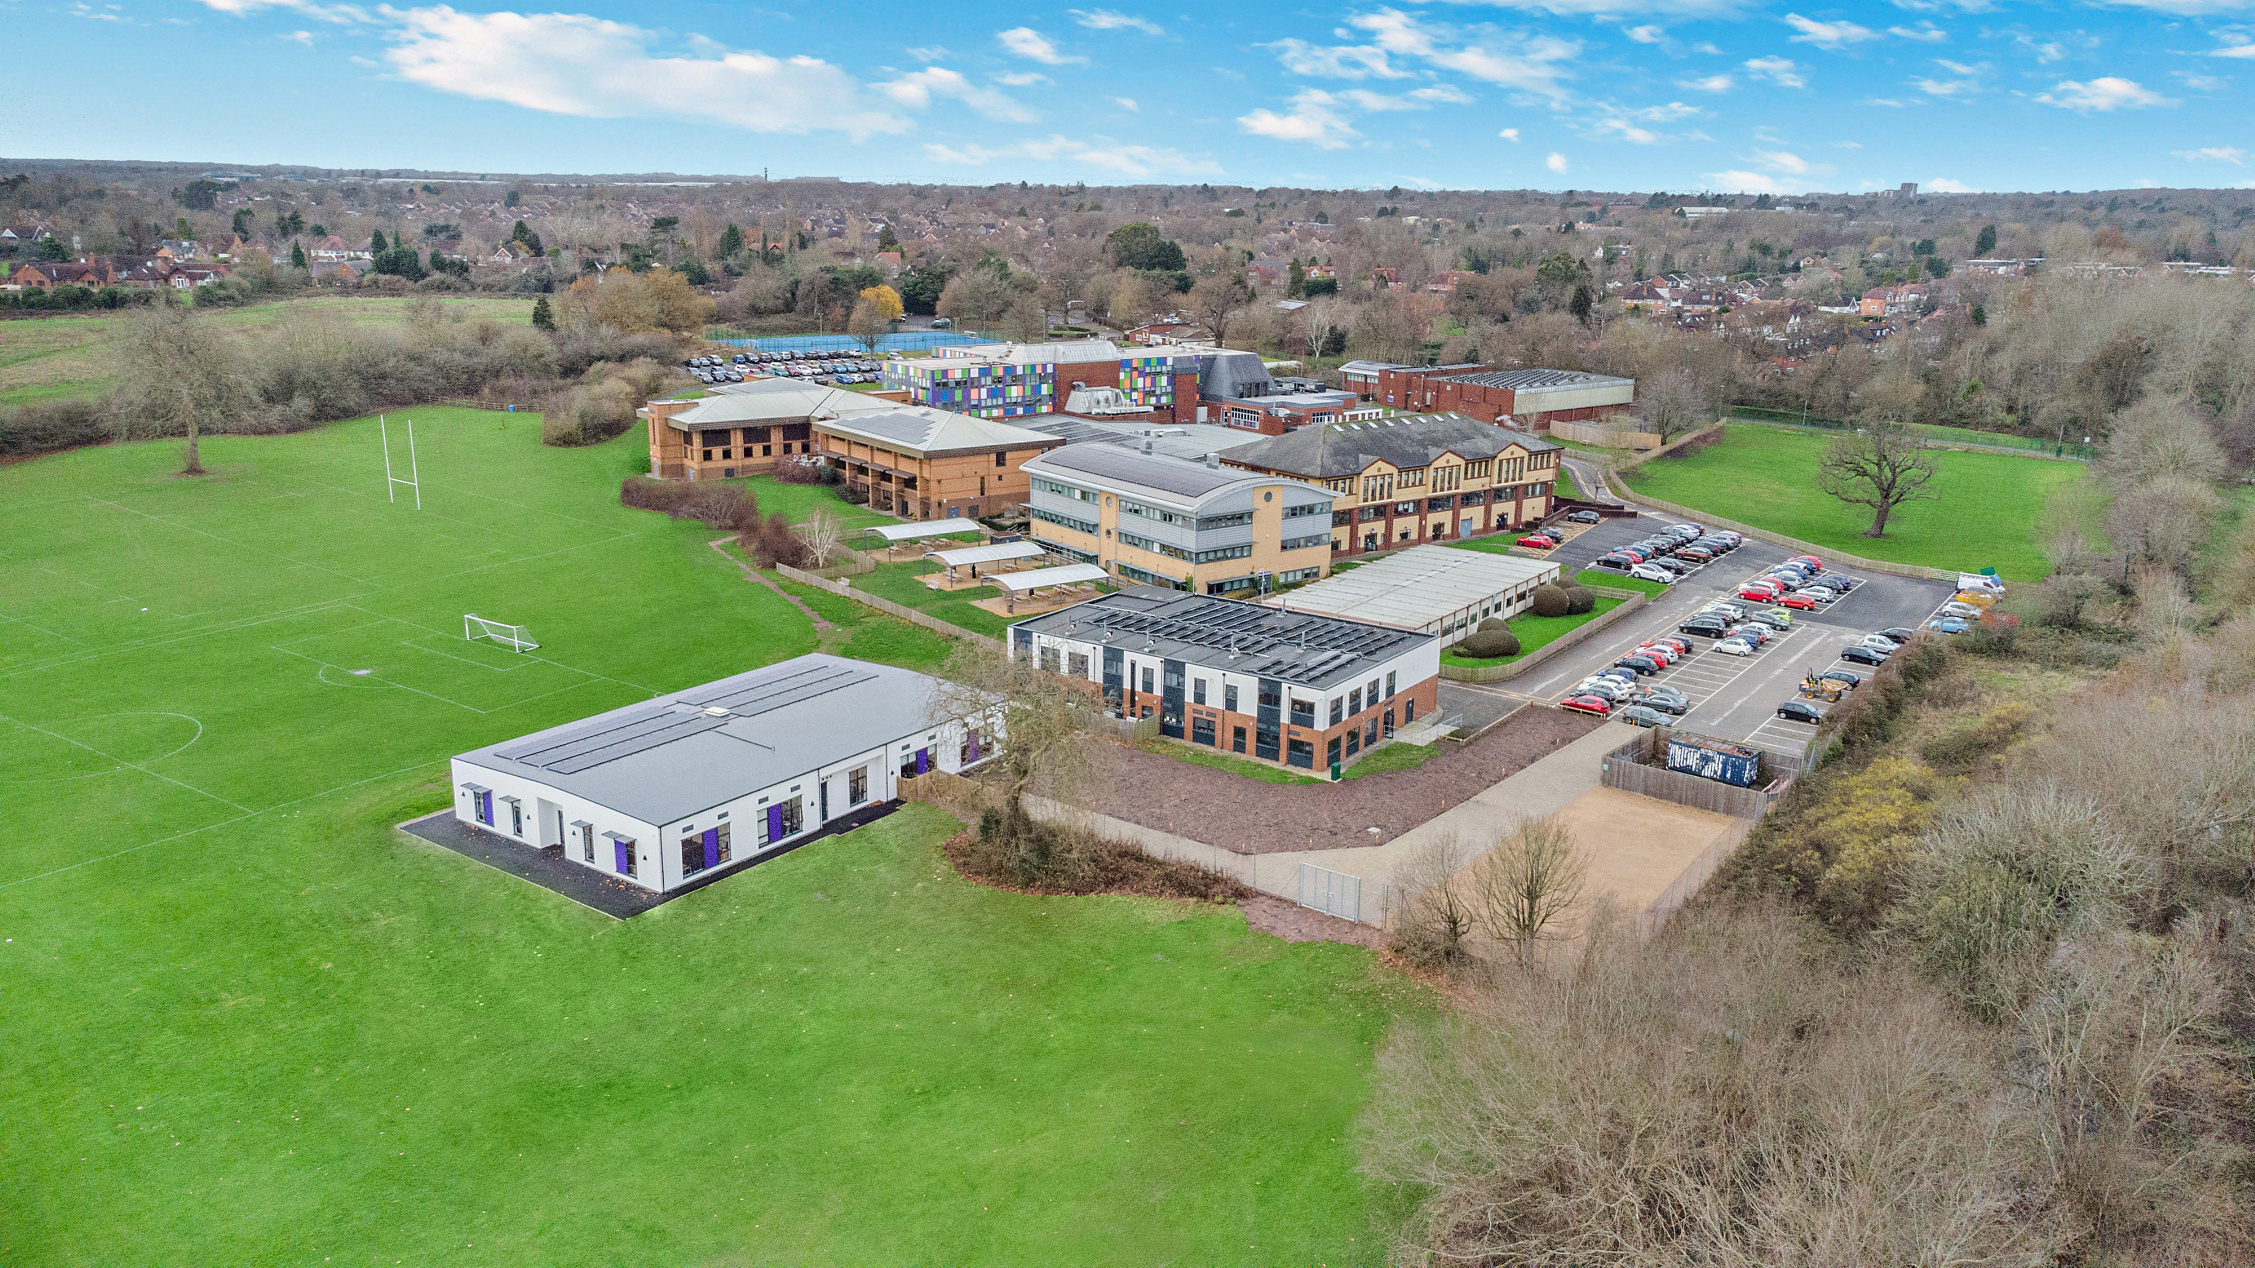
A 50+ year design life means a building you own and place on your asset register, not a leased cabin with a return date and rising hire costs.

Highly insulated timber construction keeps energy use, and bills, down, and each building is carbon neutral for regulated energy as standard. See our sustainability approach.
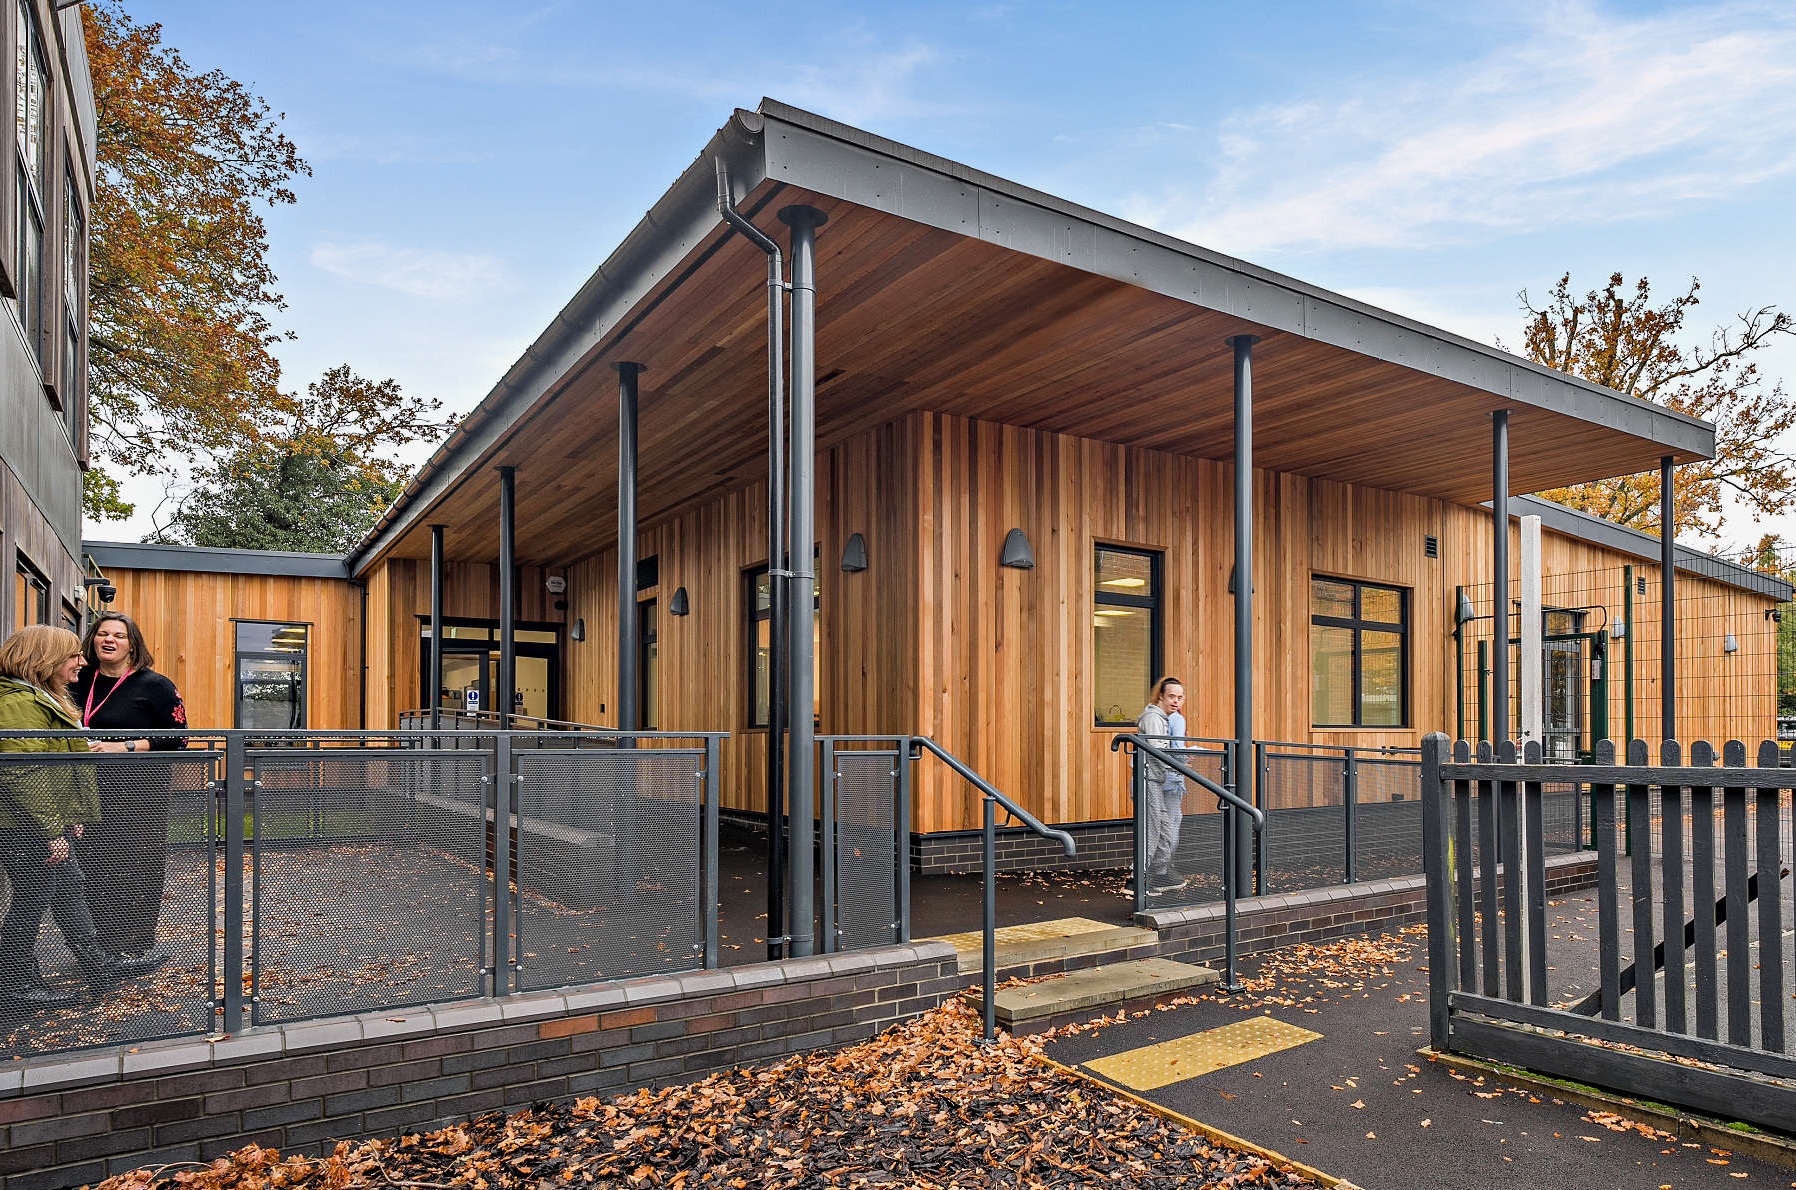
We are accessible through public-sector routes including the UK Leisure Framework and Everything Estates, so your procurement team has a compliant path.
We have delivered over 800 buildings across the UK in 23 years, including over 250 for the education sector: sixth-form centres, science and skills blocks, lecture theatres, dining halls and accommodation. We understand how FE and HE estates work, from multi-year capital planning and framework procurement to keeping a campus running while we build. For example, we completed our 600m² dining hall at Trinity Sixth Form College in five months, with the site fully occupied by staff and students.
pre-qualified for public-sector procurement
recognised structural timber standards
You share your site, brief and capital timeline. We carry out a free consultation and site survey and assess what is achievable. By the end, you have an honest view of whether modular fits your project.
You set out the spaces and standards you need. Our in-house architects produce a bespoke design and a fixed, all-in price covering planning, design, groundworks and fit-out. By the end, your finance team has one number to plan against.
You confirm how the build will be funded. We support framework procurement and set out options: CIF, Section 106 contributions, capital reserves, or 10-year lease funding with no upfront capital. By the end, you have a fundable route.
You introduce us to your estates and planning stakeholders. We handle the planning application, acting as principal designer and principal contractor. By the end, you have approvals in place and a clear path to start on site.
You keep teaching. We manufacture your building at our Coventry workshop while groundworks proceed in parallel on site. By the end, the structure is ready to install with minimal time on your campus.
You plan the move-in. We install the building, connect services, finish the interior and hand over a space ready to use, backed by our warranties. By the end, your new facility is open for students.
Excellent - great working partnership. Sustainability ethos matches ours. Looking forward to working together again on net zero projects
 Net-Zero Classroom Block at Solihull Sixth Form
View the project
Net-Zero Classroom Block at Solihull Sixth Form
View the project
TG took a project that was unaffordable as a traditional build and through bespoke modular design and construction delivered an affordable outstanding building on time and in-budget. An impressive feat particularly during a global pandemic and Brexit".

Overall a very good experience working with the TG Escapes team from the initial on-site meeting to formulation of drawings to the construction of the new building and completion.


Our core service: permanent timber-frame teaching spaces for schools and colleges, designed around pupils, curriculum and the academic year.
Learn more
Bespoke buildings for independent schools and their sixth forms, designed to complement heritage estates and inspire prospective families.
Learn more
In-house structural engineering support for labs, workshops and larger spans, working alongside your wider design team.
Learn moreBook a feasibility call with our education team. We will review your site, your spaces and your funding options, and advise honestly whether modular is the right route.