Training & Conference
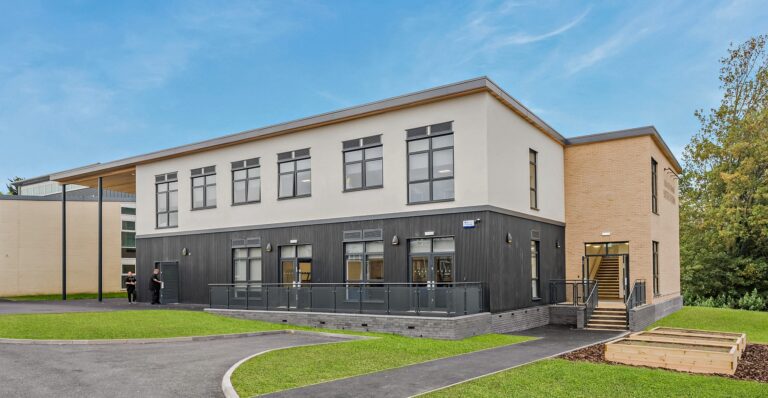
Sixth Form Centre at Henley Bank High School
This 6th Form Centre was needed to increase capacity while providing an environment suited to the specific needs of older...



TG Escapes worked with Barker Associates to deliver the new block which has been designed to be sympathetic to the surrounding school buildings in terms of form and scale and is in keeping with the style and character of the school site. This is achieved using a mixture of timber above and brick cladding at the base for a robust finish. This two-storey building includes 6 classrooms, WC’s and changing space, quiet rooms and offices.
Why did you want to develop additional space?
To accommodate SEN students.
What made TG Escapes stand out from other providers?
Showing they had the clients’ best interests.
What are the biggest benefits you have noticed for the pupils and staff?
Having the dedicated space for these students.
"Great communication throughout & great to work with."
This 6th Form Centre was needed to increase capacity while providing an environment suited to the specific needs of older...
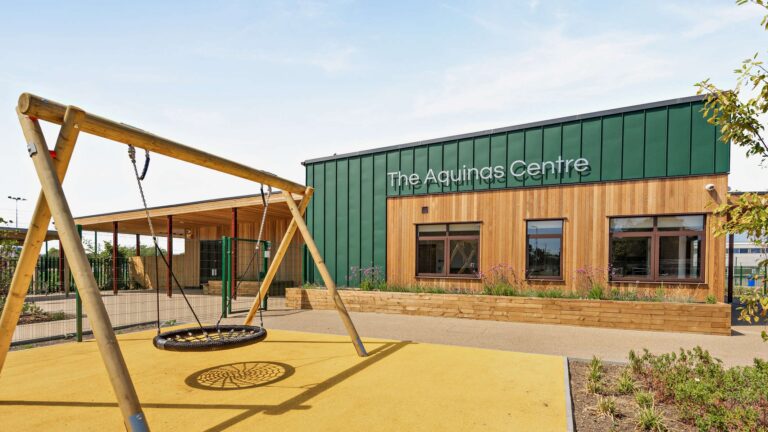
St John the Baptist School required a self-contained SEND facility that could accommodate 30 secondary pupils with Autism Spectrum Disorder...
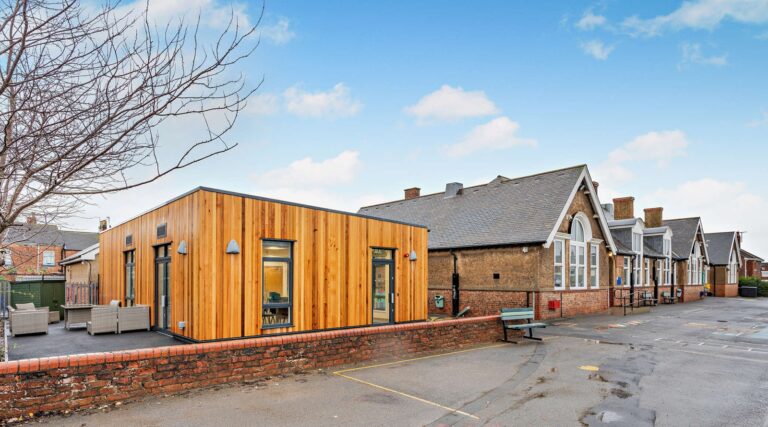
Preston Primary School, part of the Lingfield Education Trust, has a strong focus on providing an inclusive, high-quality education grounded...
From concept to completion, we deliver award-winning modular buildings tailored to your needs.