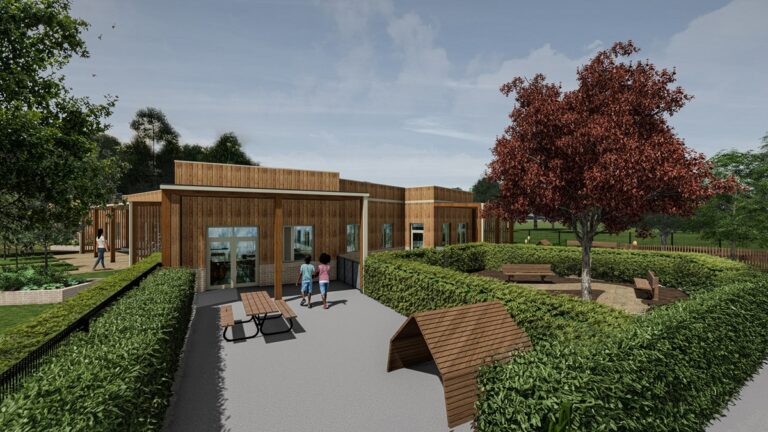
Built for the school sector
We design around the academic year, safeguarding sightlines, SEND requirements and the funding routes your finance committee uses, so the building fits your school rather than the other way round.

Permanent, timber-frame learning spaces designed around your pupils, your curriculum and your academic year.
4.9

From a single classroom to a two-storey teaching block, a SEND resource base to a university facility, education settings rarely need the same building twice. TG Escapes has built more than 250 of them since 2003. As a specialist in biophilic, timber-frame modular buildings, we shape healthy, light-filled learning spaces around how your setting actually works. These are bespoke, long-life buildings with a 50+ year design life, not hire-and-return cabins or temporary mobile units. Whether you are weighing up your first feasibility study or planning a multi-phase development, this page helps you understand the full range and find the right building for your pupils and staff.

Featured project
“Delivered on time and the product looks great.”
Primary and secondary schools work to rhythms and rules that general construction firms rarely understand. Our buildings are designed around the things that matter most to you: pupil wellbeing, a fixed budget, minimal disruption and a building that will still be working hard in forty years’ time.
We design around the academic year, safeguarding sightlines, SEND requirements and the funding routes your finance committee uses, so the building fits your school rather than the other way round.

A genuine 50+ year design life means no return-to-supplier date and a real asset on your estate's books. These are timber-frame buildings, not hire-fleet cabins.

Biophilic design puts daylight, fresh air, natural materials and views of greenery at the heart of every room, supporting concentration, behaviour and wellbeing for pupils and staff alike.
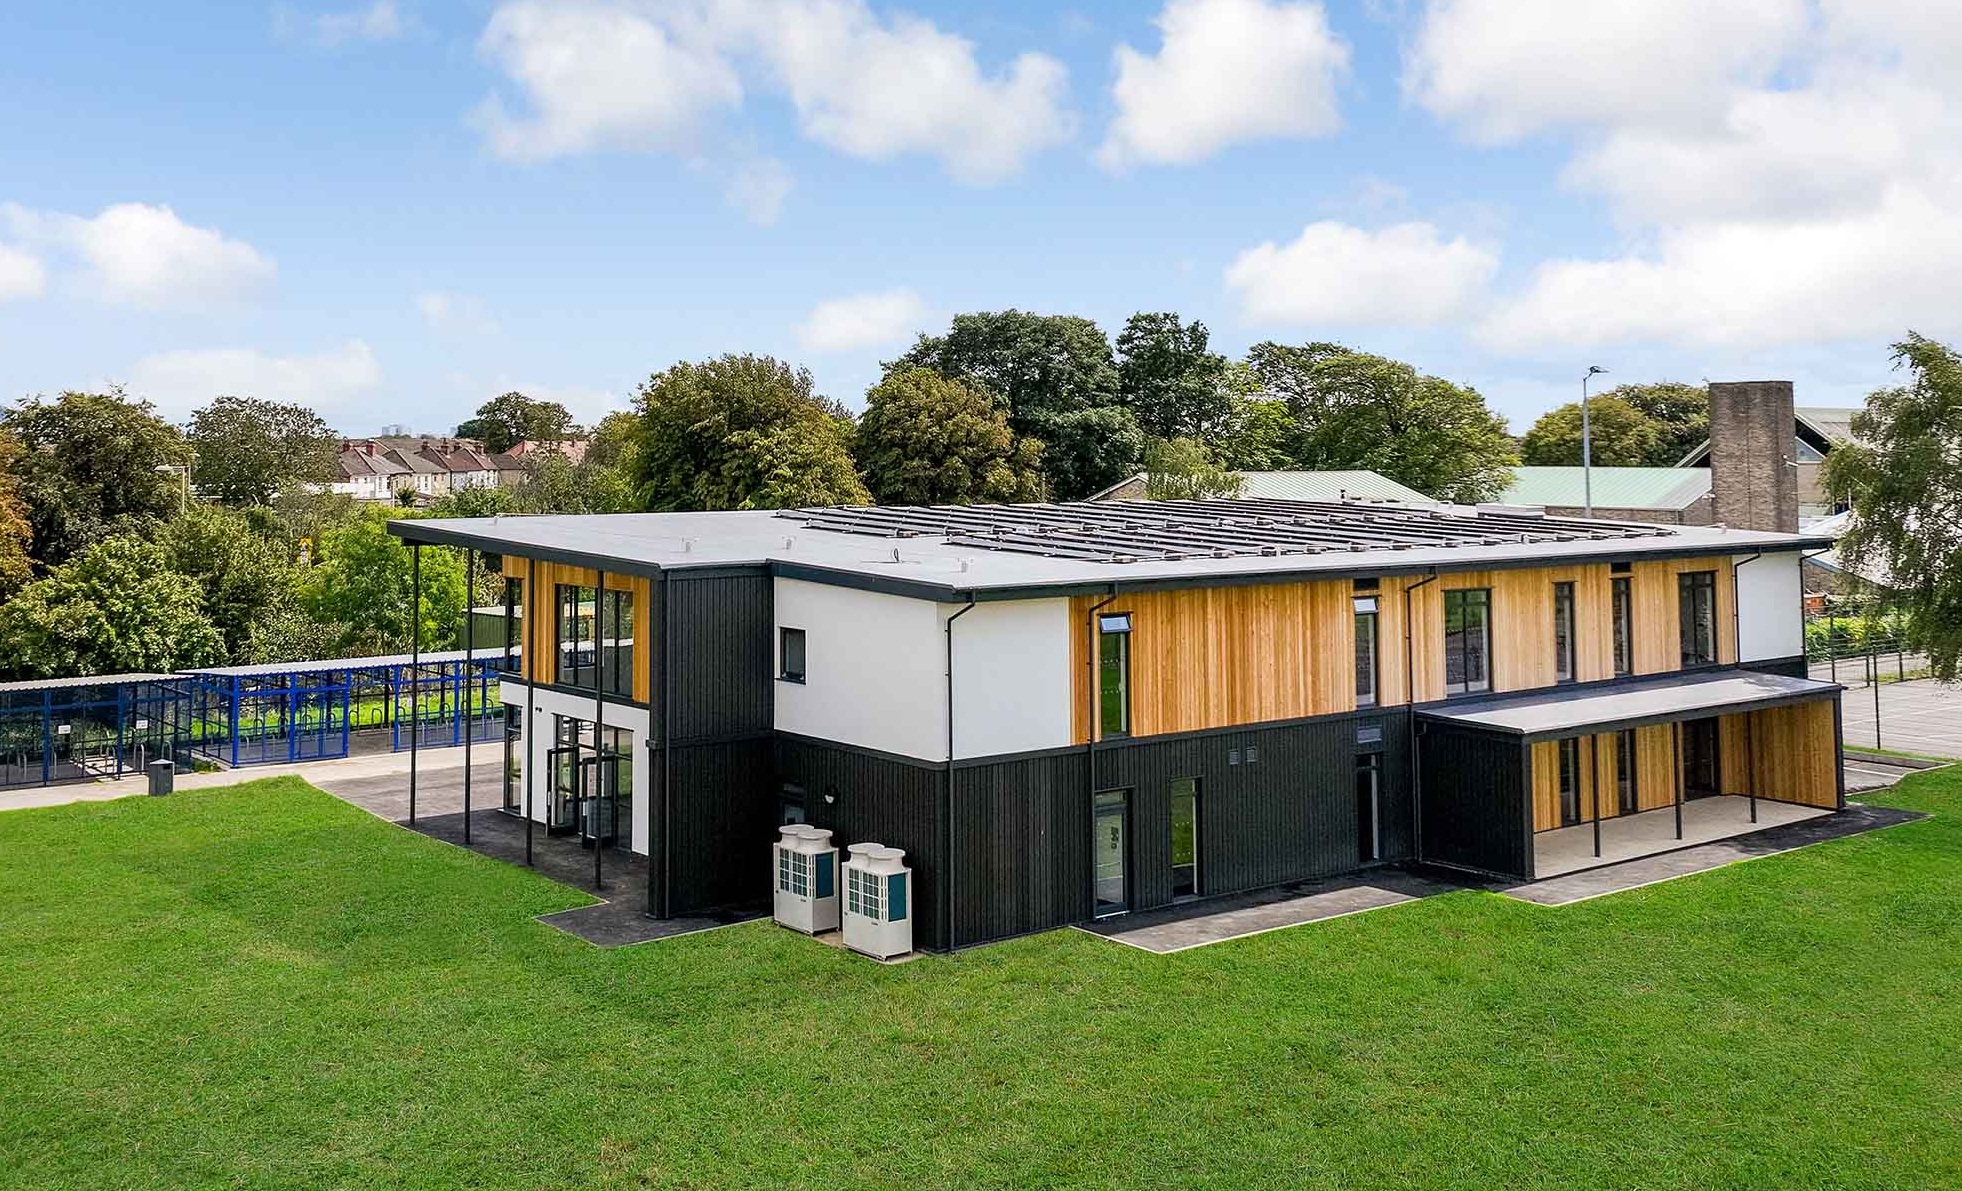
Highly insulated timber construction means warm winters, cool summers and low energy bills. We can design each building to run carbon neutral for regulated energy. See our building specifications for the detail.

We give a fixed, all-in price covering design, planning, groundworks, manufacture, installation and fit-out, with a single point of contact from first call to handover.
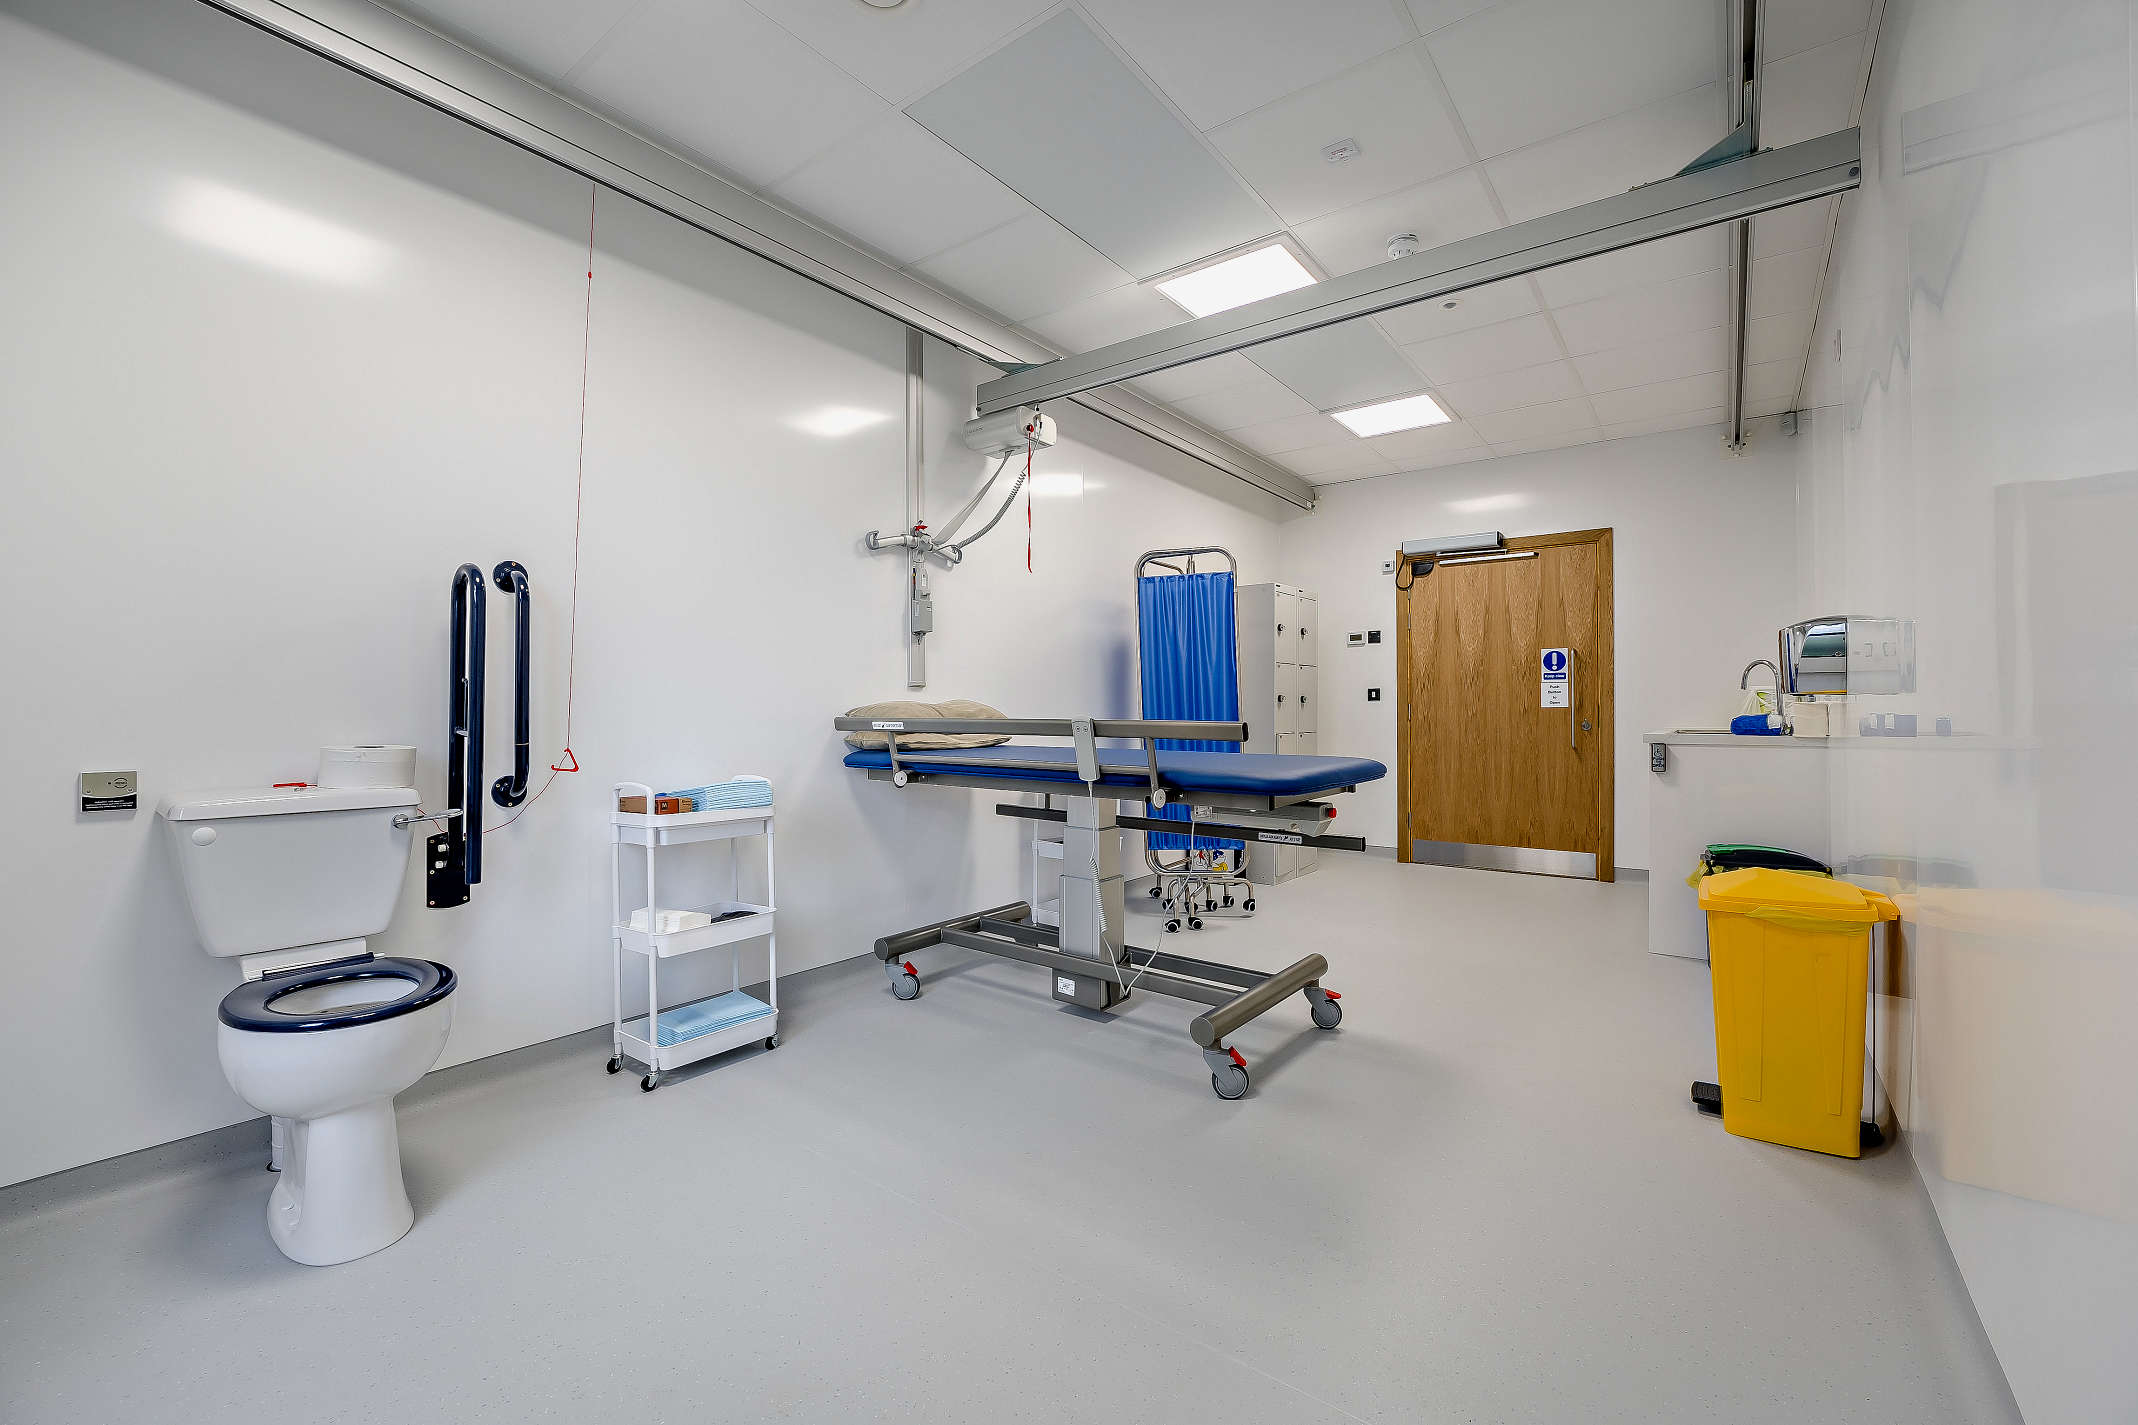
From sensory rooms to hygiene suites, we design inclusive provision properly. Explore our modular SEND classrooms for calm, considered specialist spaces.
We have delivered over 250 education buildings since 2003, part of over 800 buildings UK-wide, and we work only on permanent, bespoke buildings rather than a hire fleet. Primary schools, secondary schools and colleges work to rhythms and rules that general construction firms rarely understand. Our buildings are designed around the things that matter most to you: student wellbeing, a fixed budget, minimal disruption and a building that will still be working hard in fifty years’ time.
independently audited quality management
not steel volumetric
recognised by the National Association's of Special Schools and Specialist Colleges
You tell us what you need and share your site. We carry out a free consultation, survey the site and produce an initial concept with a fixed upfront price. By the end of this stage, you have a real number and a clear idea of what is possible.
You confirm your brief and budget. Our in-house architects develop a fully bespoke design and we handle the planning application, acting as principal designer and principal contractor. By the end, you have a permitted scheme ready to build.
You choose how to fund the project. We support Condition Improvement Fund and Section 106 bids with free architectural designs, and offer a 10-year lease-funded route with no upfront capital. By the end, you have a workable funding plan.
You carry on teaching as normal. We manufacture your timber frame panels in our Coventry workshop while groundworks happen on site in parallel. By the end of this stage, your foundations are in and your building is ready to install.
You keep your school running. We schedule controlled deliveries around your timetable and our teams install in live school environments year-round, not just in the holidays. By the end, your building is weathertight and standing.
You prepare to move in. We complete services, flooring, decoration and fixtures, then hand over a finished building backed by our warranties. By the end, you have a classroom ready for pupils and an aftercare plan in place.
Delivered on time and the product looks great.

Very positive experience - good project management and communications throughout the project with high quality product and finish
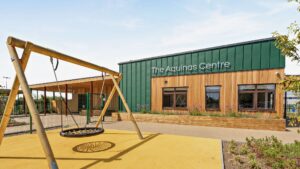 SEND Inclusion Base at St John the Baptist School
View the project
SEND Inclusion Base at St John the Baptist School
View the project
Excellent, would recommend them to any school.


Permanent timber-frame teaching spaces, from a single room to multi-classroom and two-storey blocks, designed around your curriculum and the school year.
Learn more
Sensory-considered specialist teaching spaces with adjustable lighting, acoustic dampening, hygiene suites and calm sightlines for SEN and SEMH provision.
Learn more
A DfE Output Specification-informed SEND concept co-designed with Haverstock architects, available on a lease-funded route with no upfront capital.
Learn more
Early-years buildings designed around safeguarding lines of sight, secure outdoor flow and the EYFS curriculum, with free-flow access to covered decks.
Learn more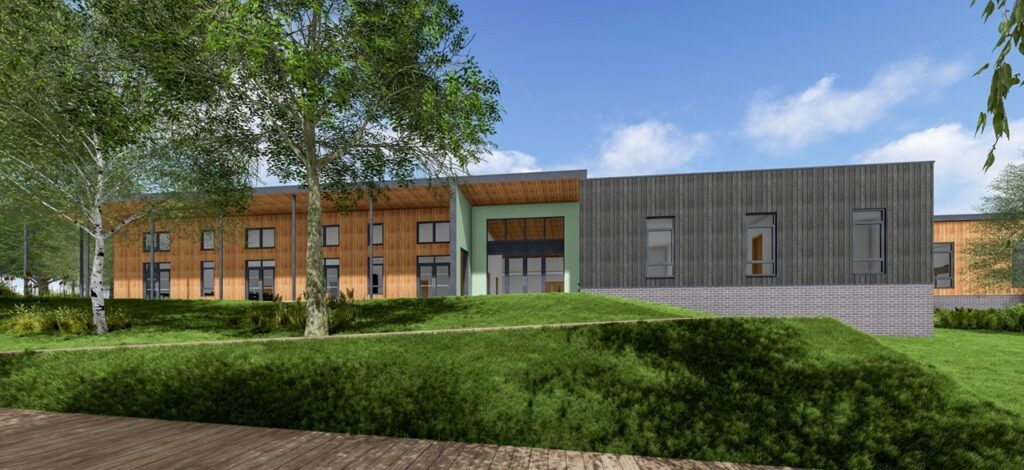
Lecture spaces, laboratories, studios and campus facilities for colleges and universities, built to minimise disruption to a busy timetable.
Learn more
Bespoke buildings that complement heritage estates, from prep-school early years to performance studios, designed to sit comfortably alongside existing architecture.
Learn moreBook a feasibility call with our schools team. We will walk through your site, budget and timeline, and help you find the right building for your pupils.