
Permanent, not temporary
We design every building to exceed a 50-year lifespan with minimal upkeep. There is no return-to-supplier date and no replacement cycle. It is a real asset on your balance sheet.

Permanent timber-frame buildings for schools and businesses, designed around your site, your people and your budget.
4.9

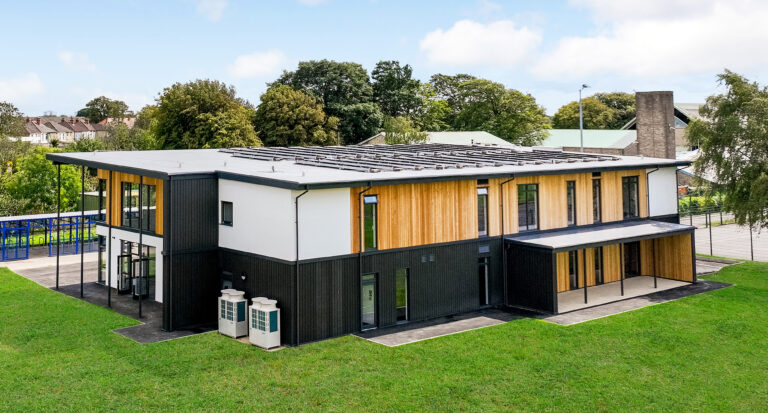
Since 2003, TG Escapes has delivered over 800 buildings UK-wide, more than 250 of them for education. We design and build bespoke timber-frame modular buildings for two main sectors: modular education buildings for schools, nurseries and colleges, and commercial modular buildings for offices, sports and leisure. These are permanent structures, not temporary cabins or hire-and-return units. We draw up each one in-house, build it to a 50-year+ design life, and deliver it turnkey for one fixed upfront price. Whatever you are planning, the aim is the same: a healthy, low-carbon building you can rely on for decades, with far less disruption than traditional construction.
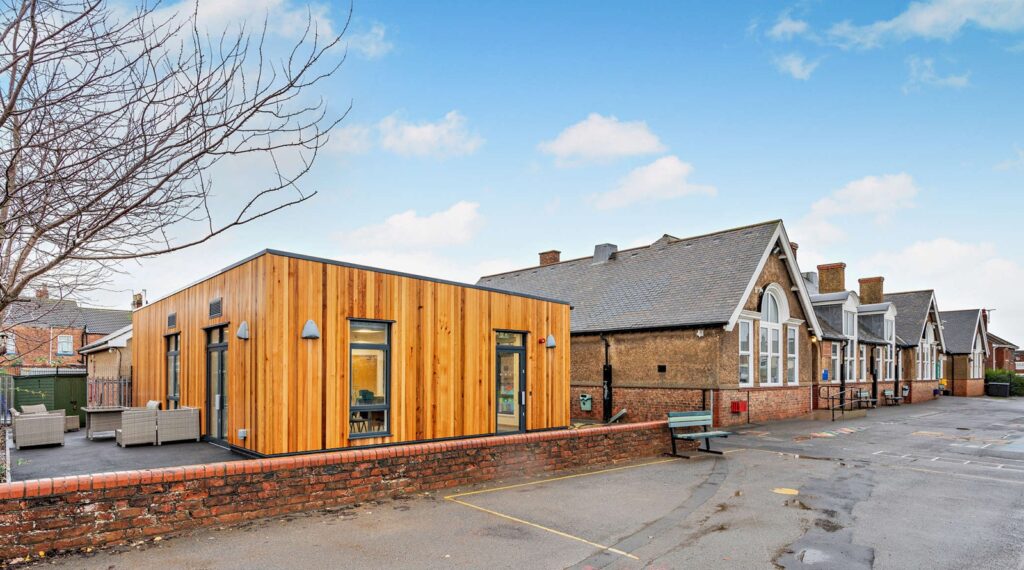
Featured project
“The project was finished ahead of schedule, yes you read that right, and handover and snagging issues were seamless.”
A modular building should do more than appear quickly. It should be a genuine, long-term asset that lowers your running costs, supports the people inside it, and stands up to scrutiny from your finance team and your consultants. Here is what you can expect.
We design every building to exceed a 50-year lifespan with minimal upkeep. There is no return-to-supplier date and no replacement cycle. It is a real asset on your balance sheet.

Our panelised timber system flexes from a single room to a multi-classroom block or office. In-house architects design around your site, your layout and your budget, not a fixed catalogue of units.

Much of the build happens off-site while groundworks progress on yours. That means less noise, less traffic and a programme that is significantly faster than traditional construction.

A fabric-first, airtight timber envelope keeps energy use low and our buildings are carbon neutral for regulated energy as standard. See our building specifications for the thermal detail your consultants will want.
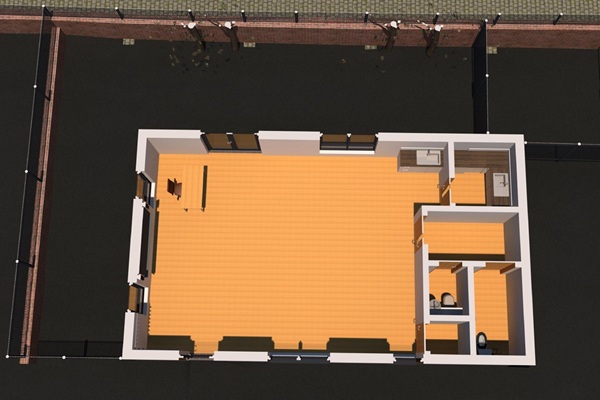
We build in biophilic design from the start: natural light, good ventilation, timber finishes and views of nature. It is an approach proven to support wellbeing, concentration and comfort.
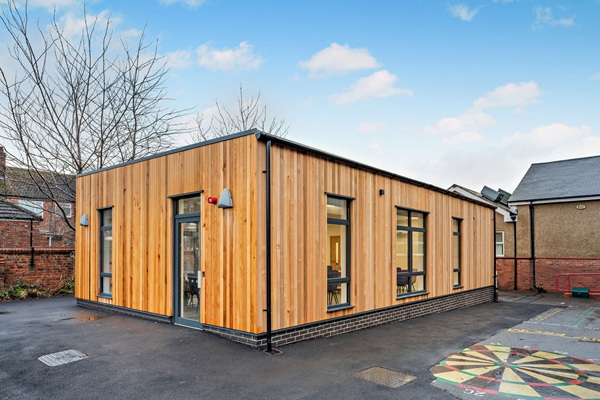
We handle design, planning, manufacture, foundations, installation and fit-out as a single point of contact. Our sustainable, in-house approach gives you one accountable team and a firm upfront price.
We have delivered over 800 buildings UK-wide since 2003, including more than 250 for the education sector. That experience spans primary and secondary schools, SEND and SEMH provision, nurseries, colleges, offices, sports pavilions and Section 106 community buildings. We understand the rhythms each client works to, whether that is an academic year that cannot slip, a finance committee that wants the specification defended in writing, or a business that needs to be operating in its new space on a fixed date.
You tell us what you need and where. We visit your site, survey it, and talk through your requirements and budget. By the end of this stage, you have a clear, honest view of whether modular is the right route for your project.
You share your brief and any site plans. Our in-house architects and structural engineers produce a bespoke design and a fixed upfront price covering everything from planning to handover. By the end of this stage, you have a number you can put in front of your decision-makers.
You decide how to proceed. We handle the planning application as principal designer and contractor, and we help you find the right funding route, whether that is CIF, Section 106 contributions, capital reserves or our 10-year lease-funded option. By the end of this stage, your project is approved and funded.
You carry on with business as usual. We manufacture your timber frame and insulated panels at our Coventry workshop, under controlled, quality-assured conditions, while groundworks begin on your site. By the end of this stage, your building is built and ready to install.
You give us access to the site. We install the right foundations for your ground conditions, then assemble and weatherproof the building, working sensitively around live school or business environments. By the end of this stage, your building is watertight and standing.
You prepare to move in. We complete electrics, water and power connections, plastering and decoration, then hand over a finished building ready for immediate use. By the end of this stage, you have a complete building backed by our structure, roof and fixtures warranties.
Very positive experience - good project management and communications throughout the project with high quality product and finish
 SEND Inclusion Base at St John the Baptist School
View the project
SEND Inclusion Base at St John the Baptist School
View the project
TG were recommended from another Trust. Following a tender process they were awarded the contract but even through this process they were professional, courteous and nothing was ever too much trouble. The site manager was visible, responsive and kept us well informed of the plans for the week ahead, this made a huge difference. The project was finished ahead of schedule, yes you read that right, and handover and snagging issues were seamless. Would highly recommend Tom and the team.
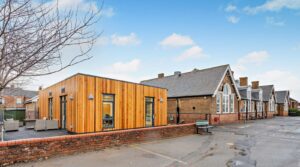 Multipurpose building for teaching, wrap around care, conference facilities at Preston Primary
View the project
Multipurpose building for teaching, wrap around care, conference facilities at Preston Primary
View the project
The team at TG Escapes were great to work alongside throughout the course of the project, from design through to construction and handover. Their programme and value for money were impressive making them stand out from other providers. The provision of essential SEND teaching space is a real improvement to the school's existing facilities.
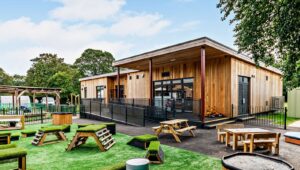 Dedicated SEND provision for Key Stage 1 at St Matthews Primary School
View the project
Dedicated SEND provision for Key Stage 1 at St Matthews Primary School
View the project

Permanent classrooms, halls and specialist spaces for primary, secondary, SEND and further education, designed around the academic year.
Learn more
Durable, energy-efficient buildings for businesses, from offices to visitor centres, designed to evolve with how you work.
Learn more
Bespoke timber-frame teaching spaces, from a single room to a multi-classroom block, built around your pupils and curriculum.
Learn more
Light, low-carbon workspaces designed around your team, your brand and your day-to-day operations.
Learn more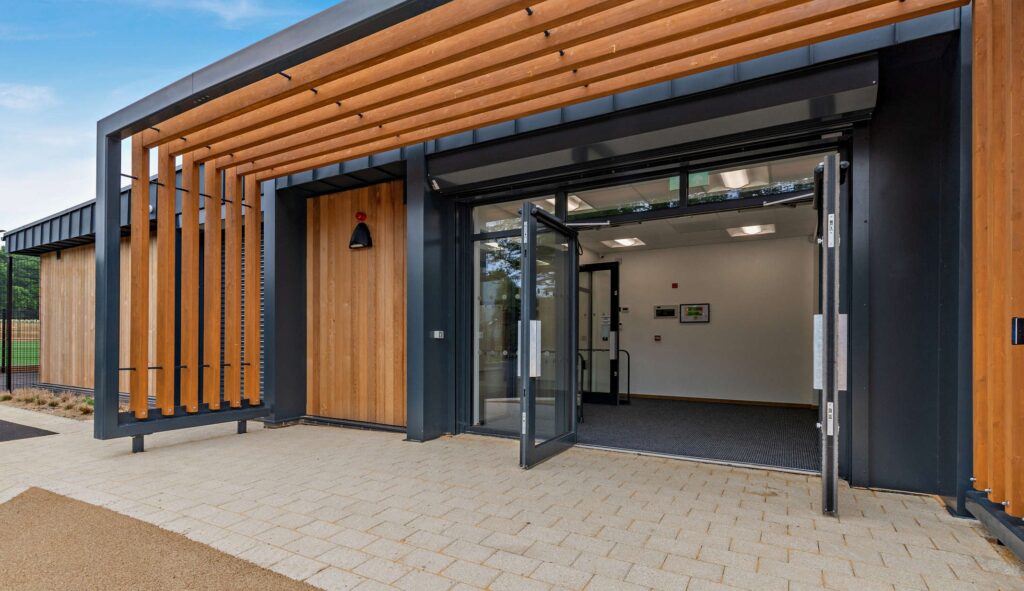
Sports halls, pavilions and leisure facilities suited to school and community use, with low running costs.
Learn more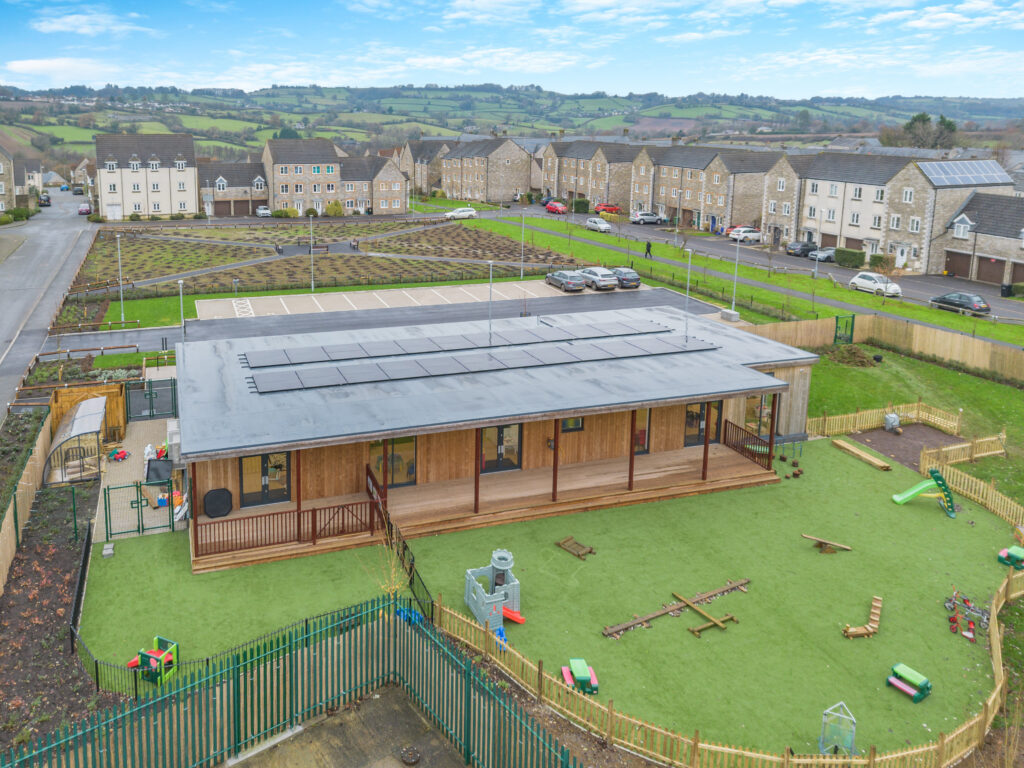
Community and education buildings delivered under Section 106 obligations, with support for Biodiversity Net Gain.
Learn more
Modular Design

Modular Construction
Eco-Friendly
Book a feasibility call with our team. We will talk through your site, budget and timeline, and tell you honestly whether modular is the right route.