
Greener buildings that are healthier to be in
We design and build low-carbon timber buildings that meet your environmental goals and lift the wellbeing of everyone who learns or works inside them.
4.9
What you are trying to achieve
You have real environmental targets to meet, and they matter to the people you answer to: pupils, parents, staff, governors, trustees and, increasingly, the funders and stakeholders behind a project. You want a building that reflects those values honestly, with claims you can confidently stand behind.
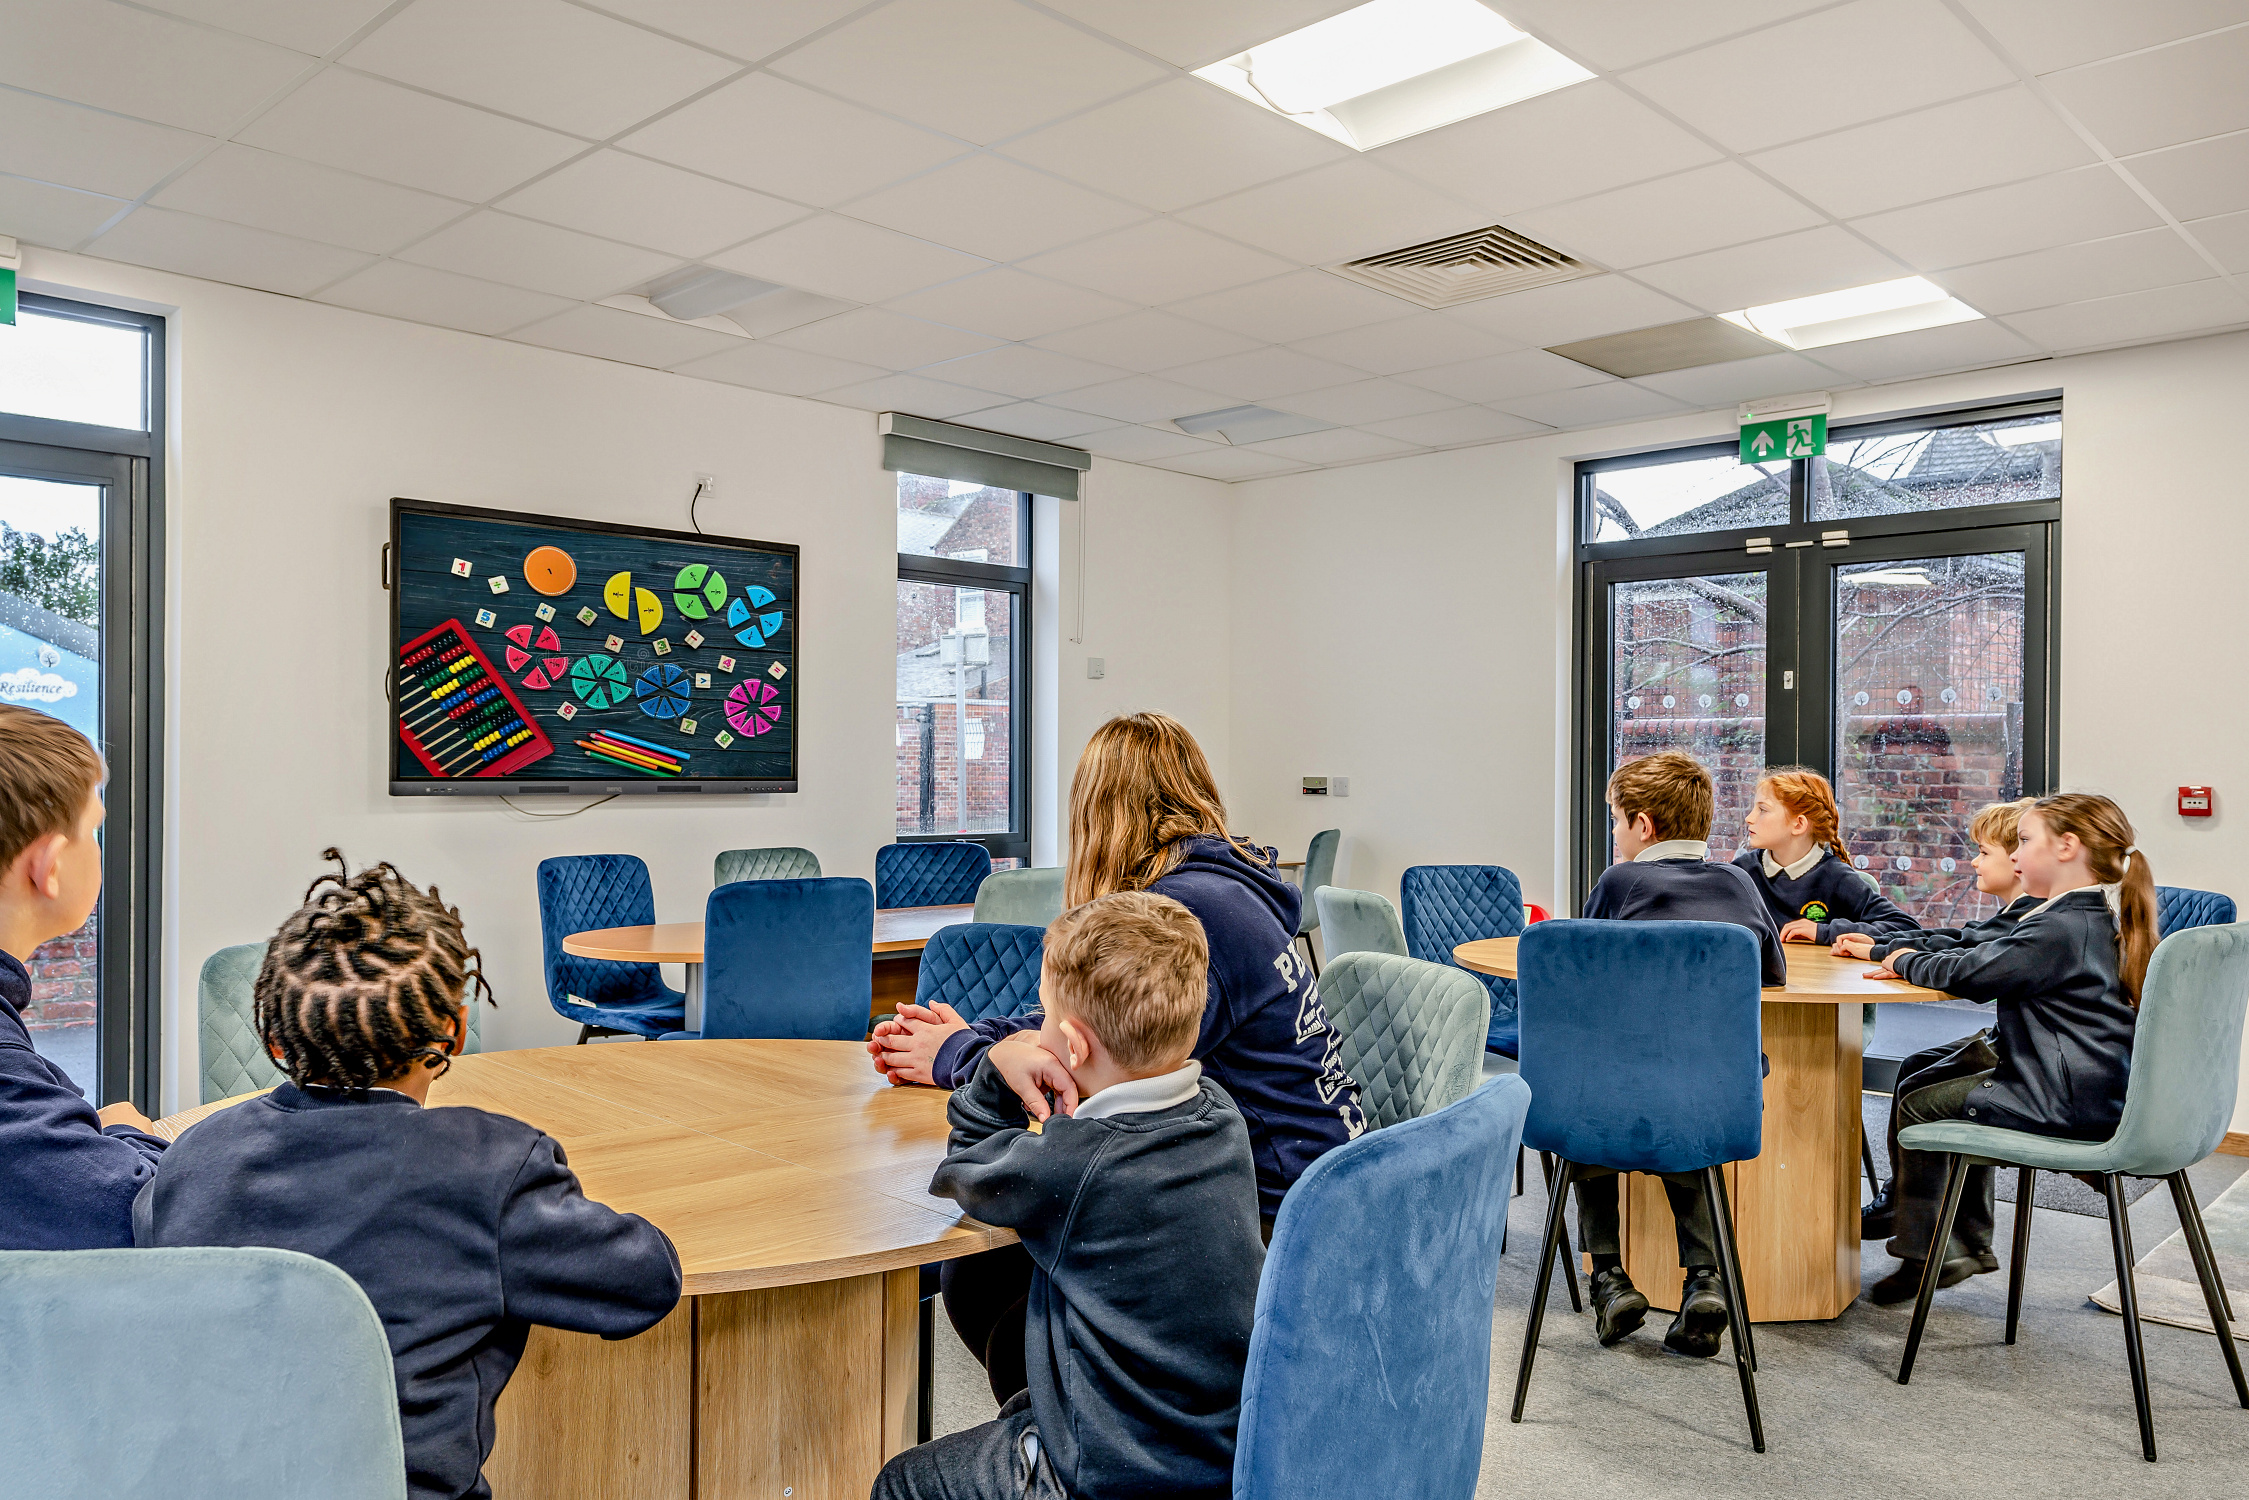
At the same time, you want the space itself to be a genuinely good place to spend a day. A classroom, an office or a SEND provision should feel bright, calm and easy to breathe in, because that is what helps people concentrate, settle and do their best work. Comfort and performance are not extras. They are the point of putting up a new building in the first place.
You also want confidence on cost and quality. A greener building should not mean a compromise on durability, running costs or the finished feel of the space. You are looking for a partner who can bring all of that together and explain, plainly, how each part is achieved.
Greener by construction
Sustainability in our buildings starts with the structure itself, not with features added at the end.
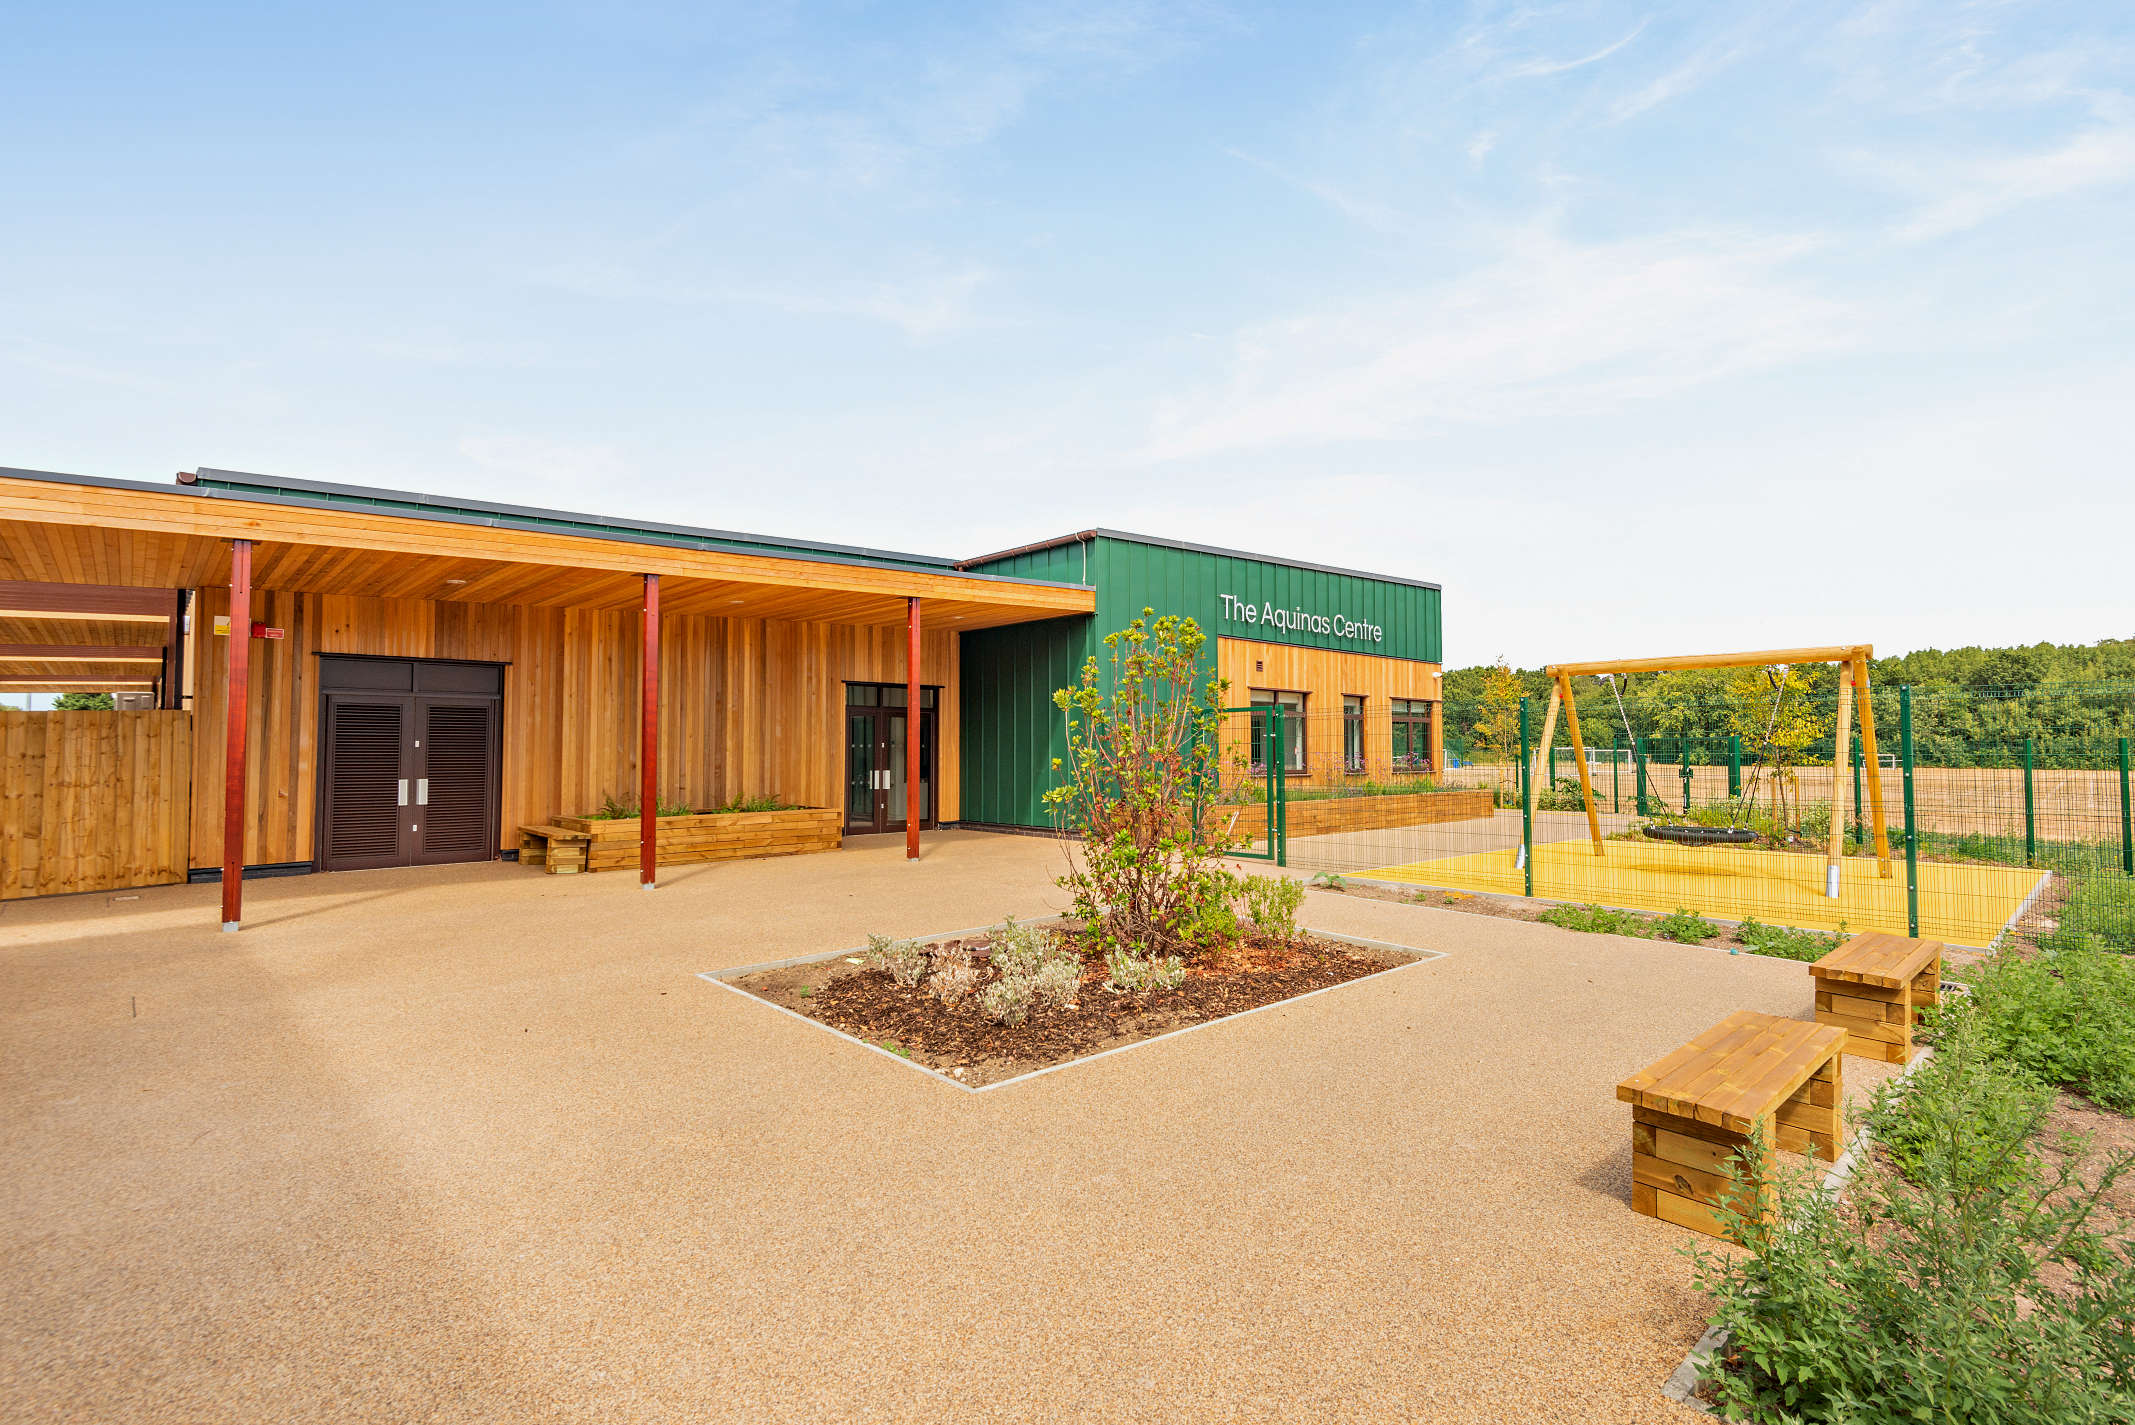
A low-carbon timber frame. We build using an insulated timber frame panel system, with panels at least 140mm thick. Timber is a renewable material with a low embodied-carbon starting point compared with more energy-intensive structural materials. We use responsibly sourced timber from managed forests, and Western Red Cedar as our standard external cladding, left to weather naturally so it needs no chemical treatment over time. Render, brick slip and aluminium are available where a project calls for them.
Off-site manufacture that reduces waste. We make the frames and panels in our own workshop in Coventry, under controlled ISO 9001 and ISO 14001 conditions. Building in a workshop means we can measure, cut and manage materials precisely, so we generate far less waste than a comparable open site would, and deliveries and installation are quicker and less disruptive when we reach your site.
Recycled insulation and a warm, efficient envelope. The insulation in our walls is at least 80% recycled, and the floor uses 200mm of recycled mineral wool. That envelope performs well: our standard U-values are 0.18 W/m²K for walls and 0.14 W/m²K for the roof, and the floor achieves 0.15 W/m²K. U-values measure how well a building holds on to heat, so lower numbers mean a warmer building that needs less energy to run. Double-glazed, low-emissivity glazing keeps that comfort consistent across the seasons.
Foundations that minimise concrete. Because a timber building is lighter than a masonry one, it needs less below ground. Our standard pad-and-pier foundations use significantly less concrete than a full slab, which reduces both the carbon and the ground disturbance of the build. Where site conditions require it, we use screw-pile foundations near trees, a reinforced raft on made-up ground, or strip and insulated-slab options. We match the foundation to the ground rather than over-engineering it.
Efficient in day-to-day operation. We design our buildings to be carbon neutral for regulated energy, meaning the energy used to run the building day to day is balanced out, helping to reduce both environmental impact and running costs across the building’s 50-year-plus design life. For projects that want to go further, we offer an optional lifetime carbon neutral route, which draws on the embodied-carbon advantage of timber and reflects our work with the Carbon Trust. We present that as an option to specify, not a standard claim, so you always know exactly what a given building will deliver.
Put together, these are the mechanisms behind a building that meets serious environmental goals without asking you to trade away quality, warmth or longevity.
Healthier by design (biophilic + wellbeing)
A building can be efficient and still be an unpleasant place to spend time. We design ours to be both efficient and genuinely good for the people inside, and we do that through biophilic design.
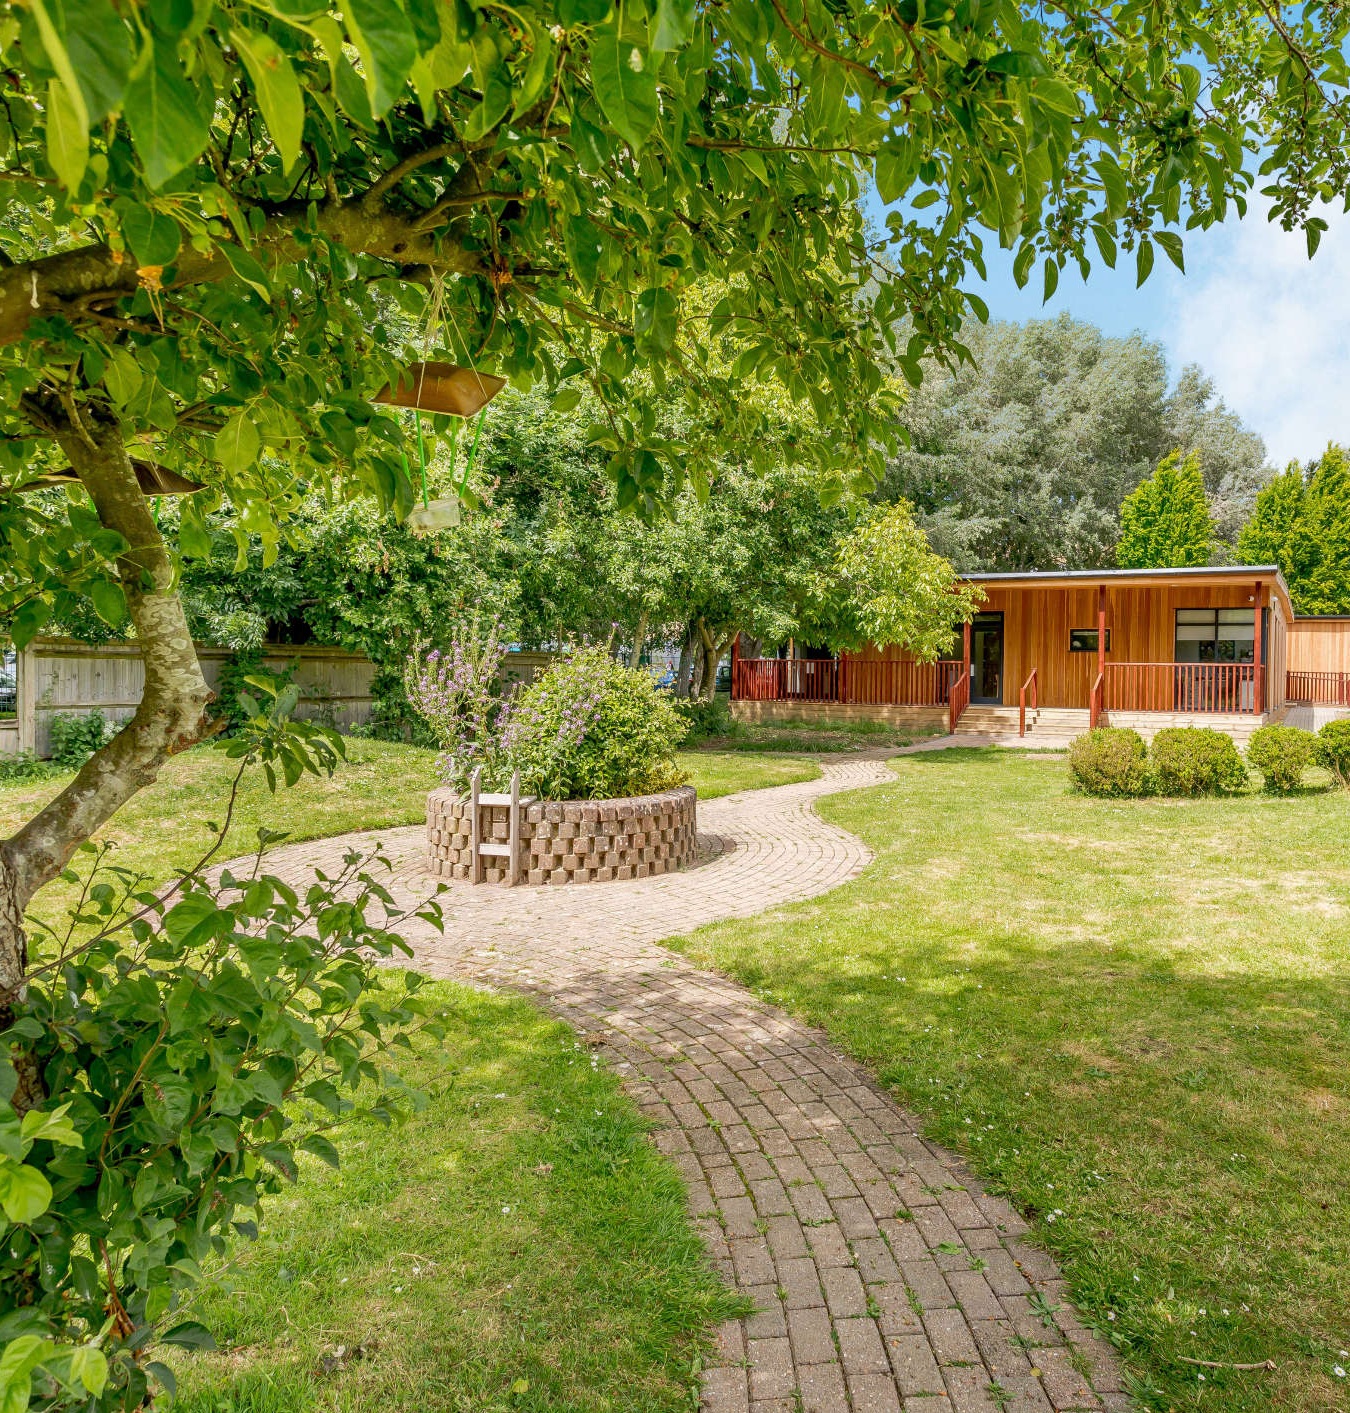
What biophilic design is. Biophilic design, a concept first defined in the 1970s, is the practice of connecting a building and its occupants with the natural world. In practice that means natural light, fresh air, views of greenery, easy access to the outdoors, and the use of natural materials. It has been part of our approach from the start rather than a feature bolted on at the end, and we are a UK specialist in biophilic modular buildings.

How we build it in. Our in-house architects design each building to make the most of daylight, using careful window placement and features such as sun pipes to bring light deep into interior spaces. We prioritise fresh-air ventilation for good indoor air quality, which keeps a room comfortable and alert rather than stuffy. Large windows frame views of the surroundings wherever the site allows, and covered walkways and floor-to-ceiling glass doors make stepping outside easy and natural. The timber frame and cedar cladding bring natural materials right into the fabric of the space.
Why it matters for learning and work. Research indicates that spaces with good daylight, fresh air and a connection to nature support concentration, lower stress and improve wellbeing, and that pupils learning in such environments tend to show stronger engagement. We do not promise a specific rise in grades, because that would not be honest. What we can say with confidence is that we design in the conditions that the evidence associates with calmer, more focused, healthier environments, which is exactly what you want a learning or working space to offer.
For SEND and SEMH settings in particular, a calm, light, low-stimulus space with easy outdoor access can make a real difference to how well pupils settle and regulate. That is why biophilic principles run through our specialist education work, not just our mainstream classrooms.
In their words
What our clients say
The green aspect is a big plus for us now that we are trying to move into the world of sustainability. TG Escapes understood us and saw it as a flagship building.

We wanted to embrace learning without walls and the design of our new school building opens up our classrooms to the outdoors so wonderfully, the opportunities are endless!

Buildings we have delivered
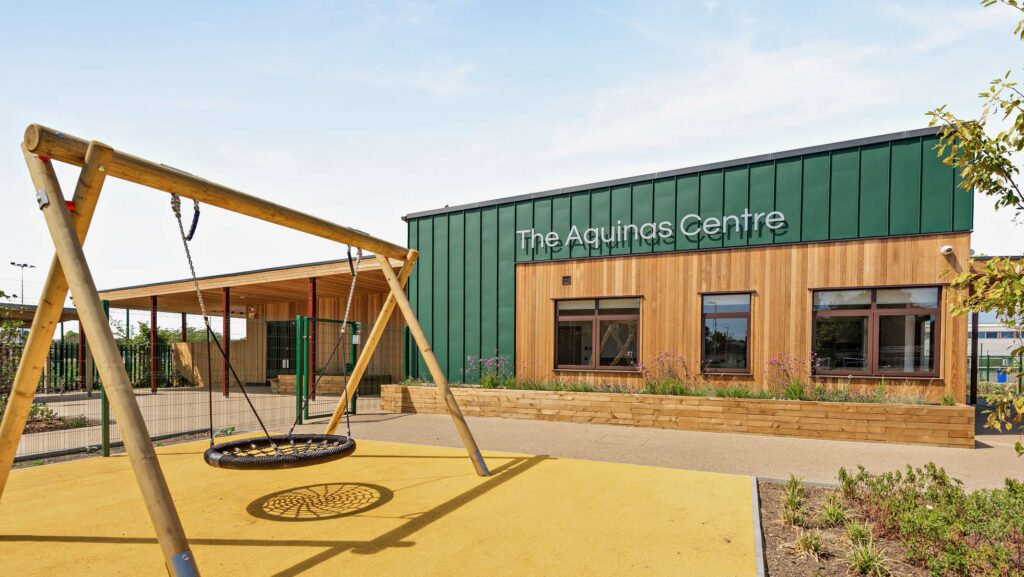 Education
SEND Inclusion Base at St John the Baptist School
St John the Baptist School required a self-contained SEND facility that could accommodate 30 secondary pupils with Autism Spectrum Disorder (ASD) and high Communication and Interaction Needs, while remaining meaningfully connected to the wider school community.

Eco-classroom block at Bickley Park School in Bromley
Bickley Park Prep School wanted to provide a larger and brighter space for their boys.

Eco 6th form centre at King Edward VI Handsworth Wood Girls’ Academy
King Edward VI Handsworth Wood Girls’ Academy, a part of the King Edward VI Foundation, needed an additional stand-alone space to house their 6th form year group away from the main school building. They wanted something special to help encourage the students to stay on to year 12. This building was completed on time and in budget in April 2021.
Where to look next

Faster & more affordable
How offsite manufacture and a fixed, turnkey price de-risk your programme and your budget.
Explore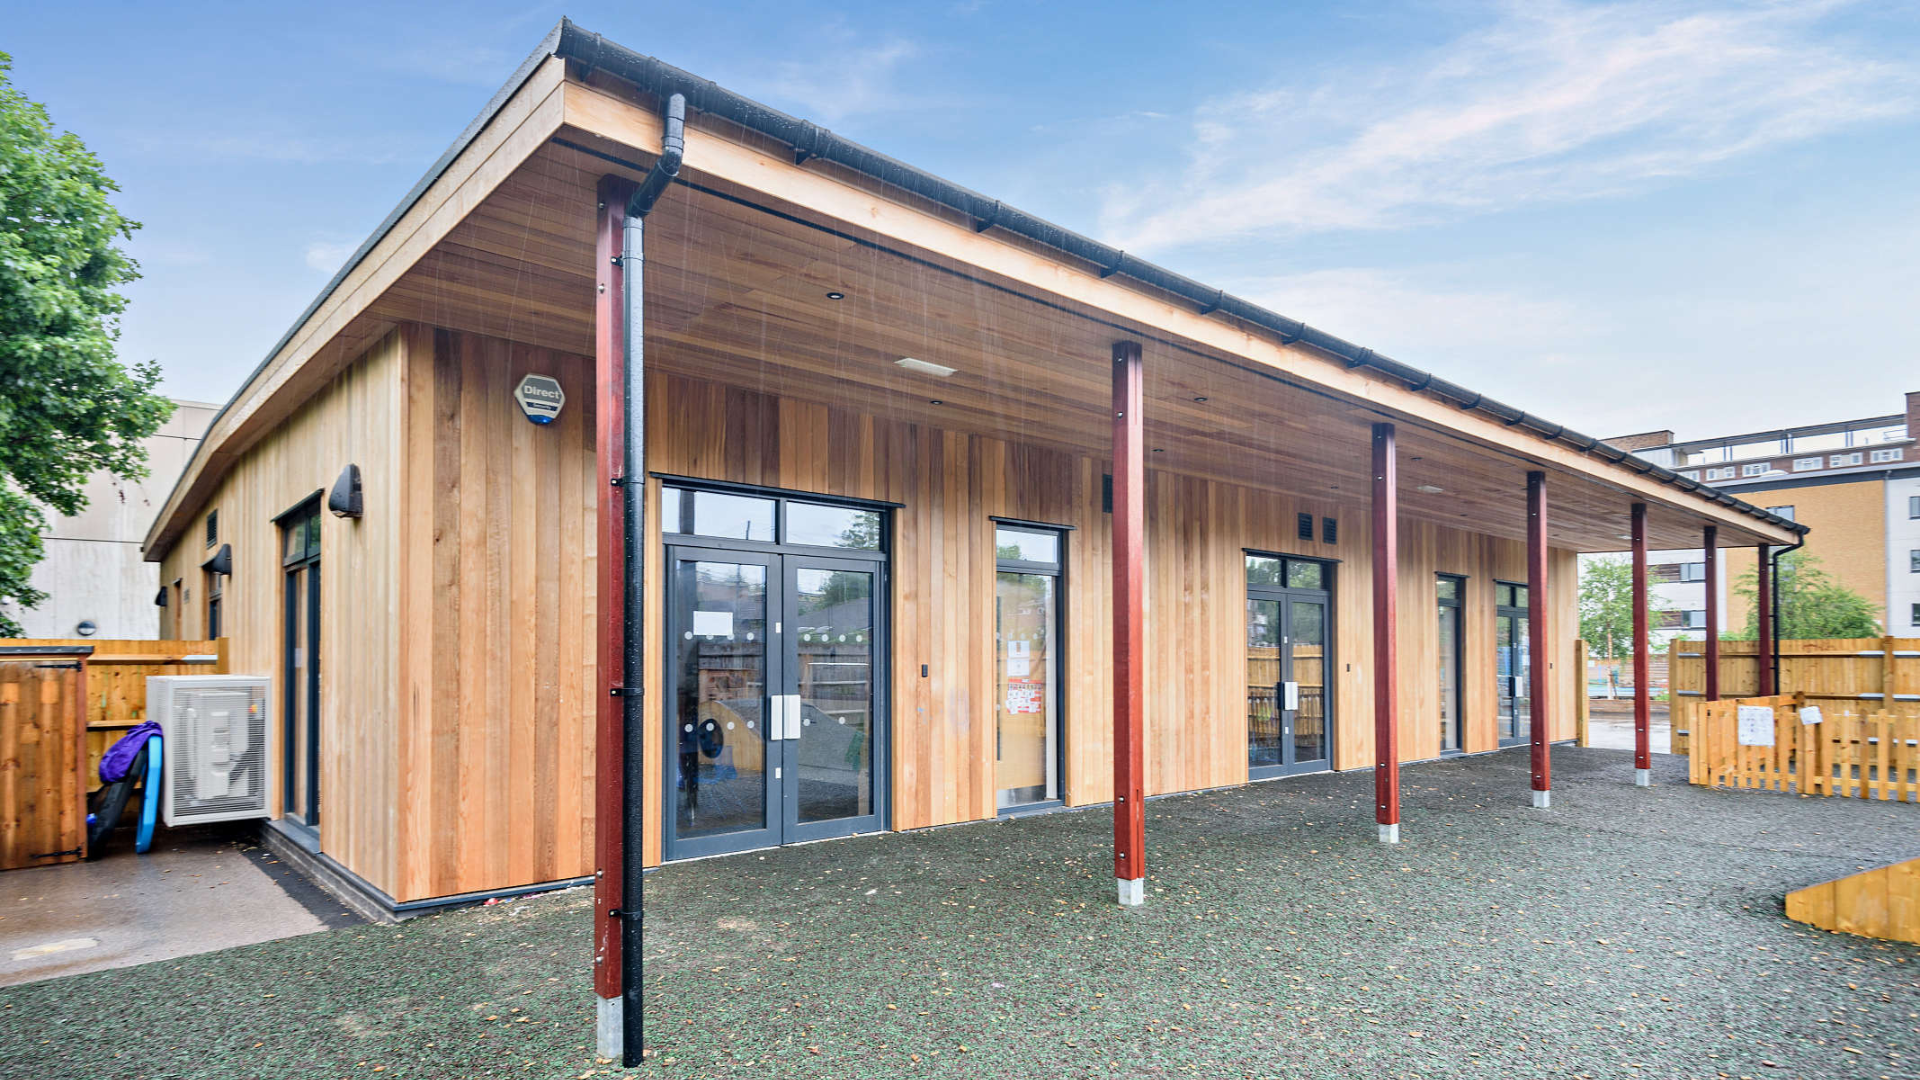
Better by design
Bespoke buildings, designed around your site and engineered to last 50 years and more.
Explore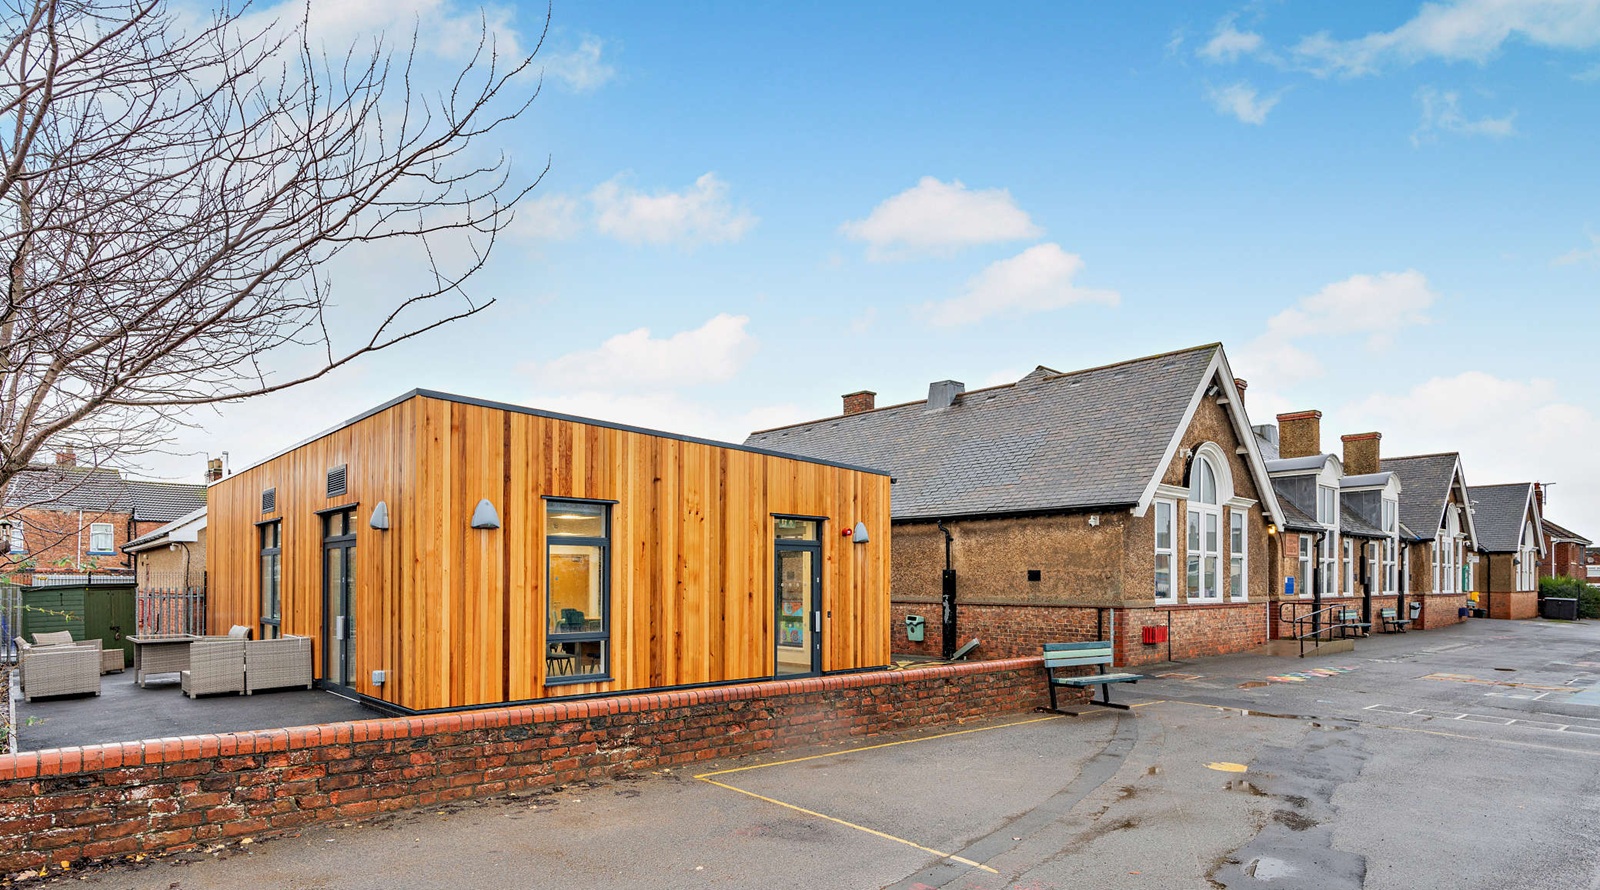
Modular classrooms
Permanent, bespoke classrooms for schools across the UK.
Explore